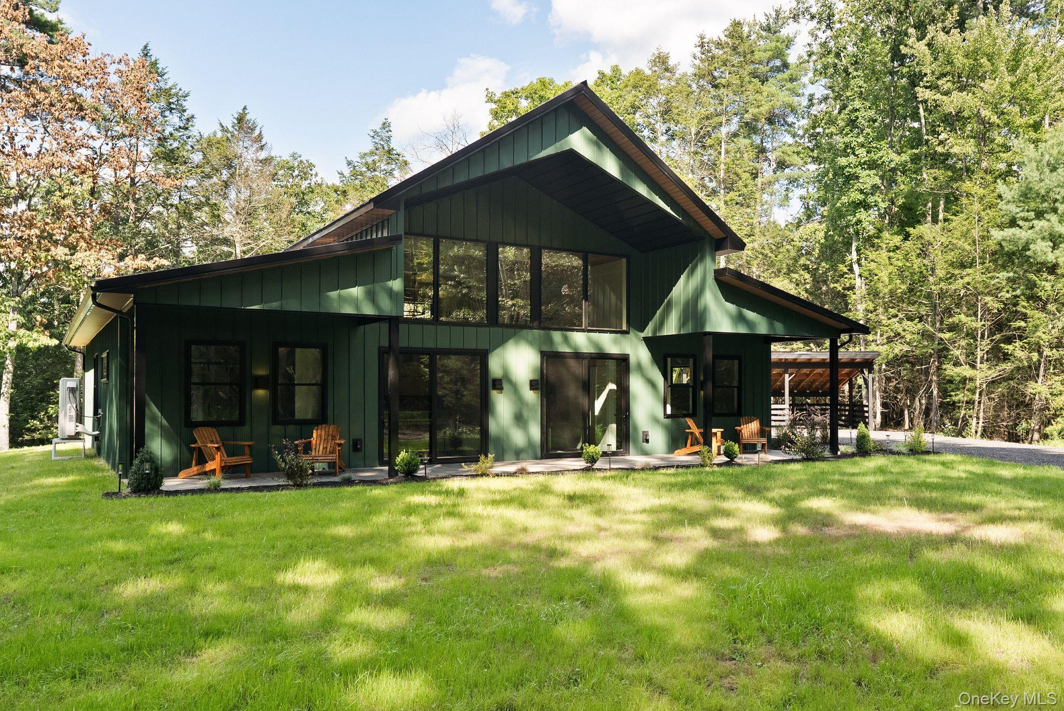
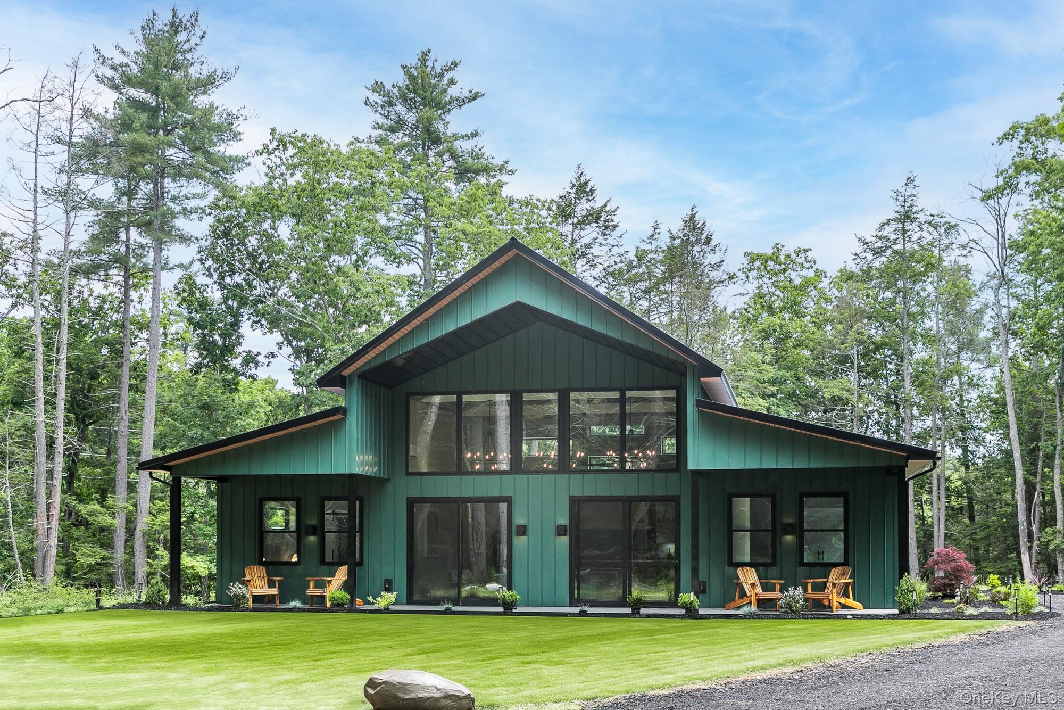
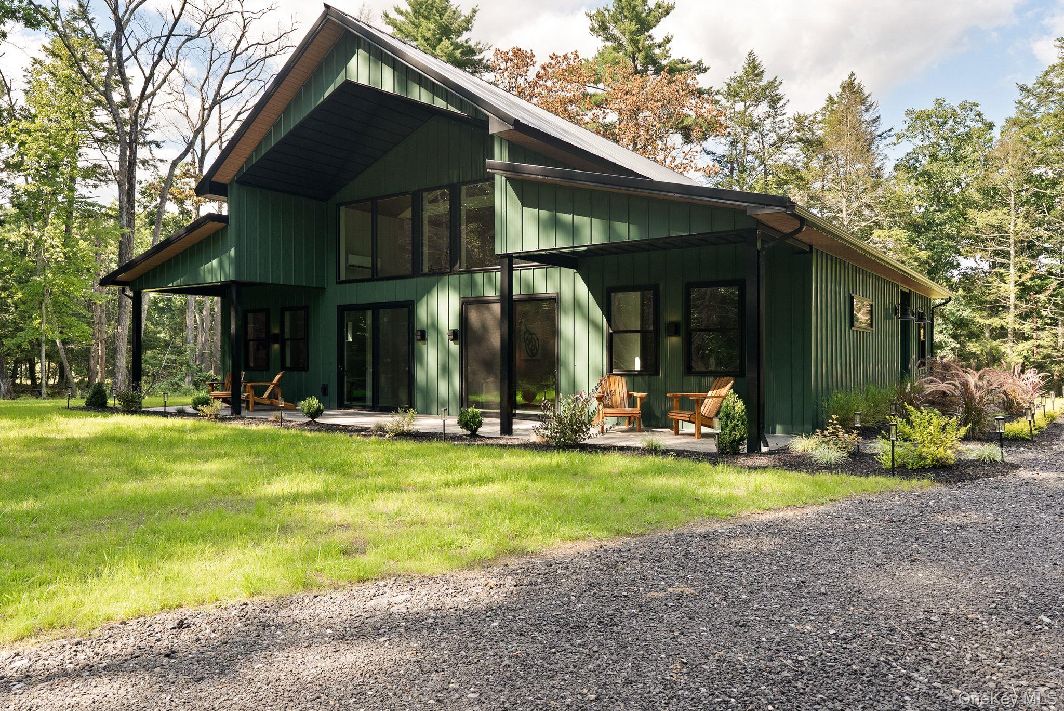
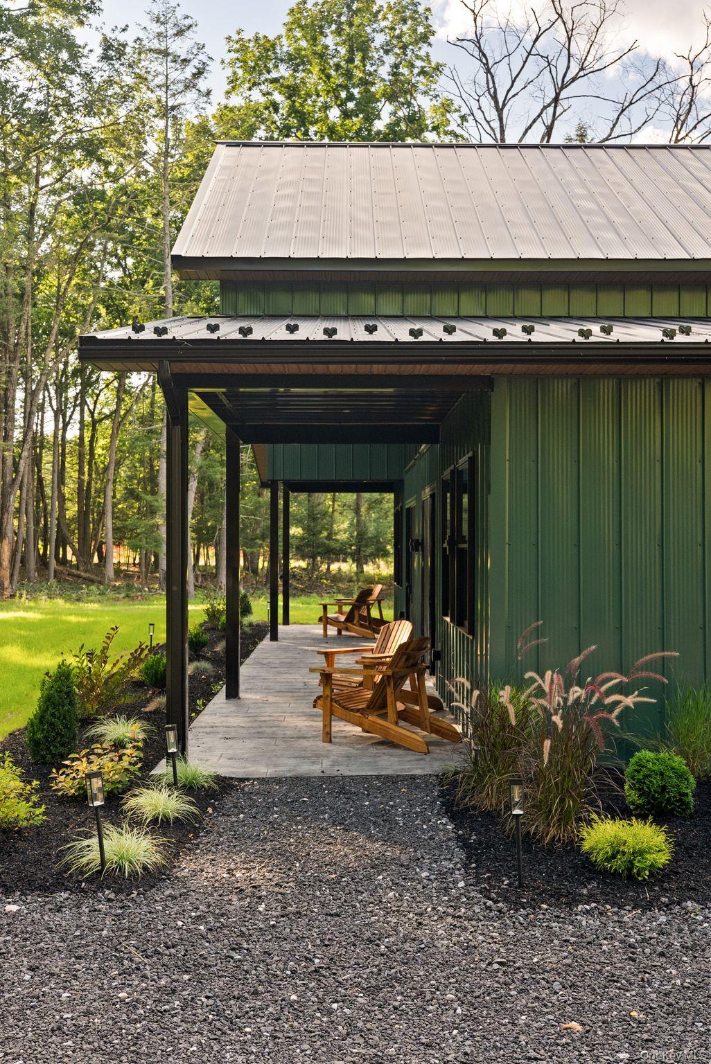
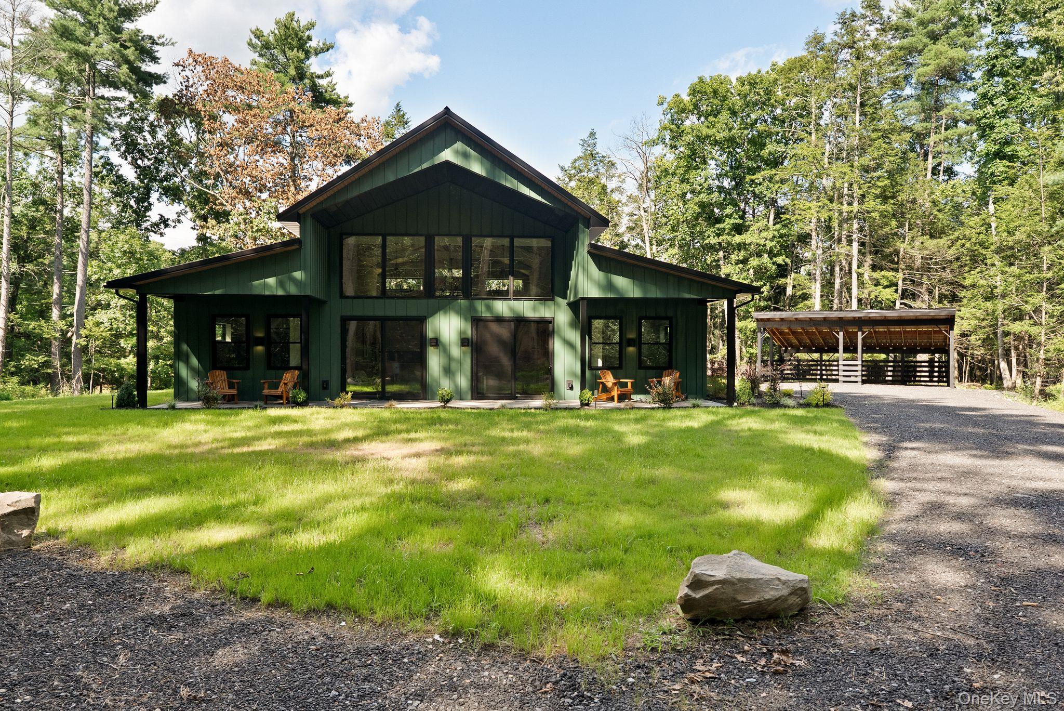
Modern dark green two-story house with a peaked roof, patio chairs, and wooded surroundings.
Secluded Tannadine Pines
SEE ALL PHOTOS
Modern dark green two-story house with a peaked roof, patio chairs, and wooded surroundings.
Secluded Tannadine Pines
Courtesy of BHHS Nutshell Realty, Zachary Jarvis Listing Contact: 845-687-2200 
For Sale

Secluded Tannadine Pines

13 Teradon Road, Rochester, NY 12404

$999,000
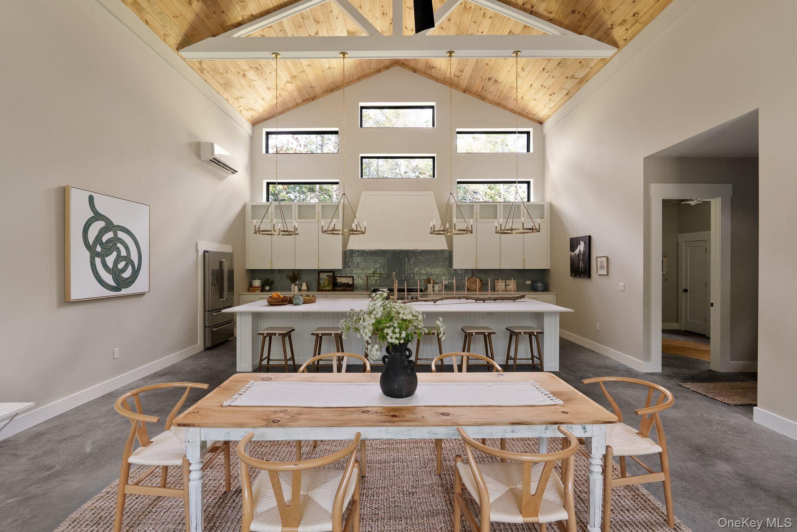
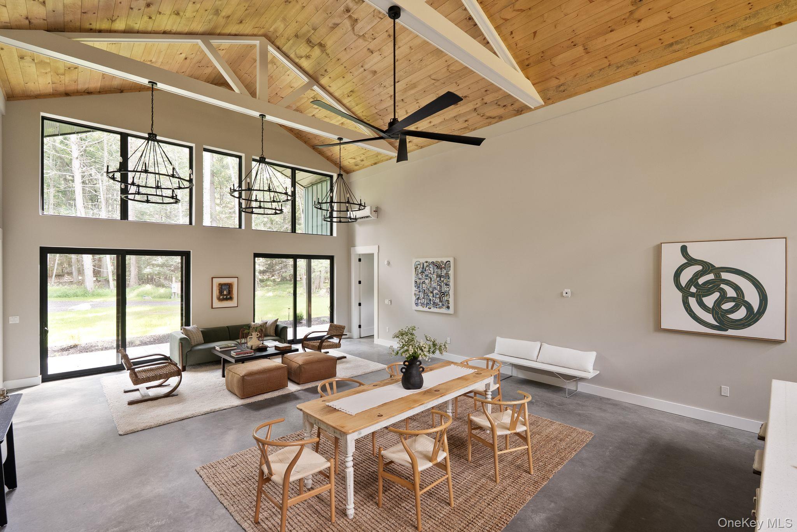
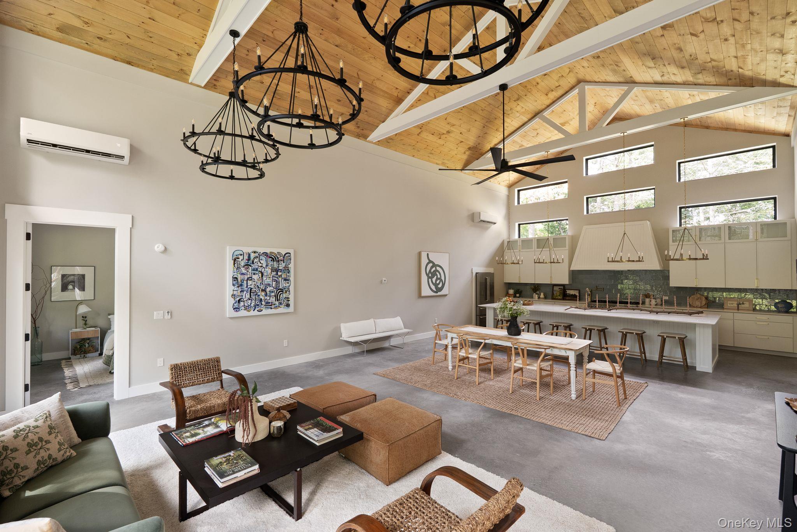
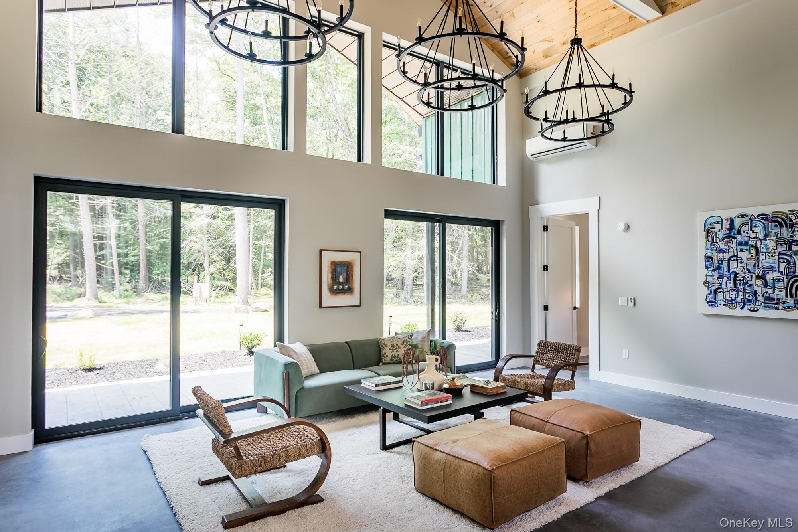
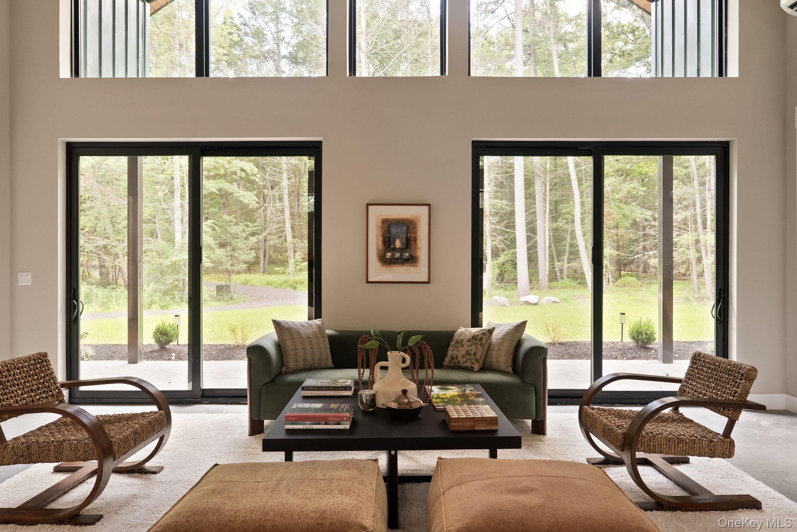
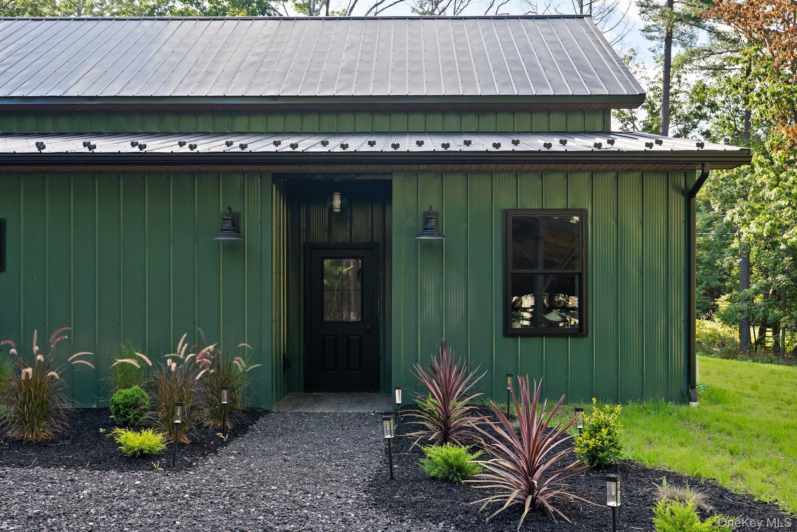
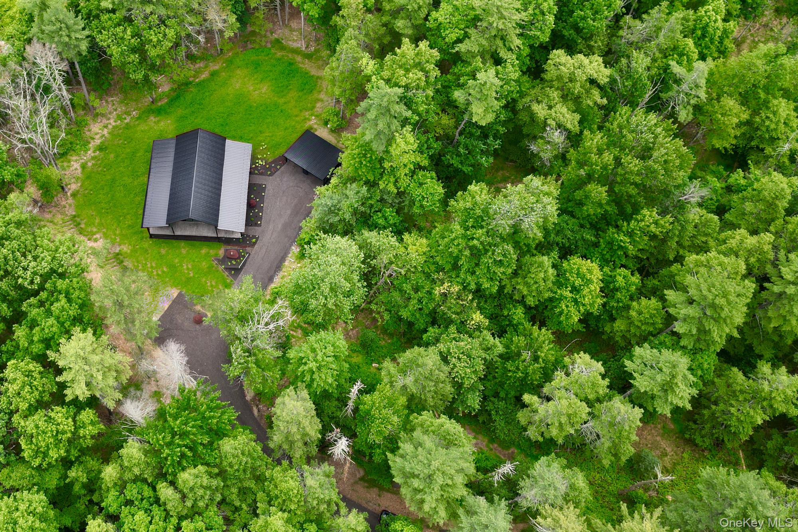
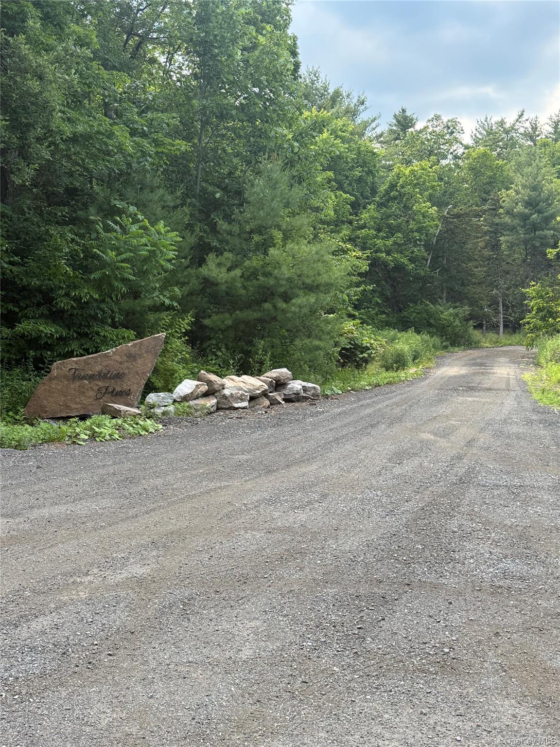
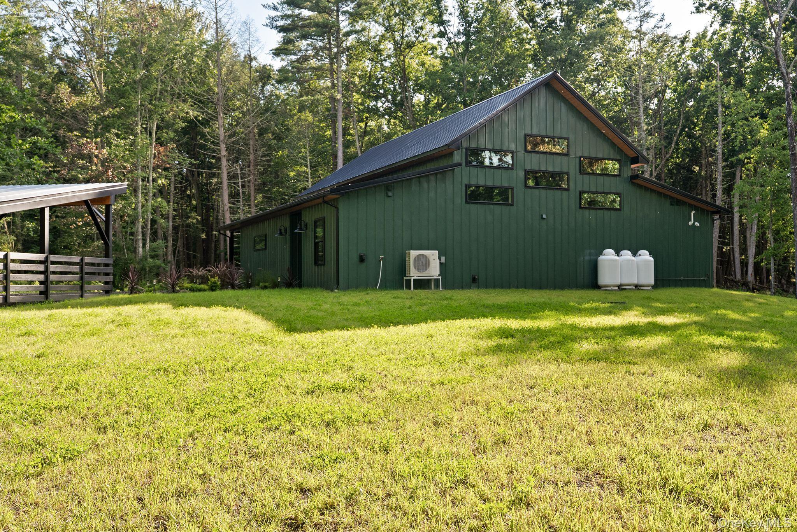
Follow the long, tree-lined driveway to Tannadine Pines, a newly built home by Hamlet Builders set on approximately 4.5 acres in Accord, New York. With deep green siding, black-framed windows, and a contemporary barn-inspired design, the house makes a statement without competing with its wooded surroundings. Inside, the great room opens beneath soaring wood ceilings, with exposed white beams, oversized windows, and polished concrete floors. The scale is dramatic, but the natural wood and views of the surrounding trees keep the space grounded.
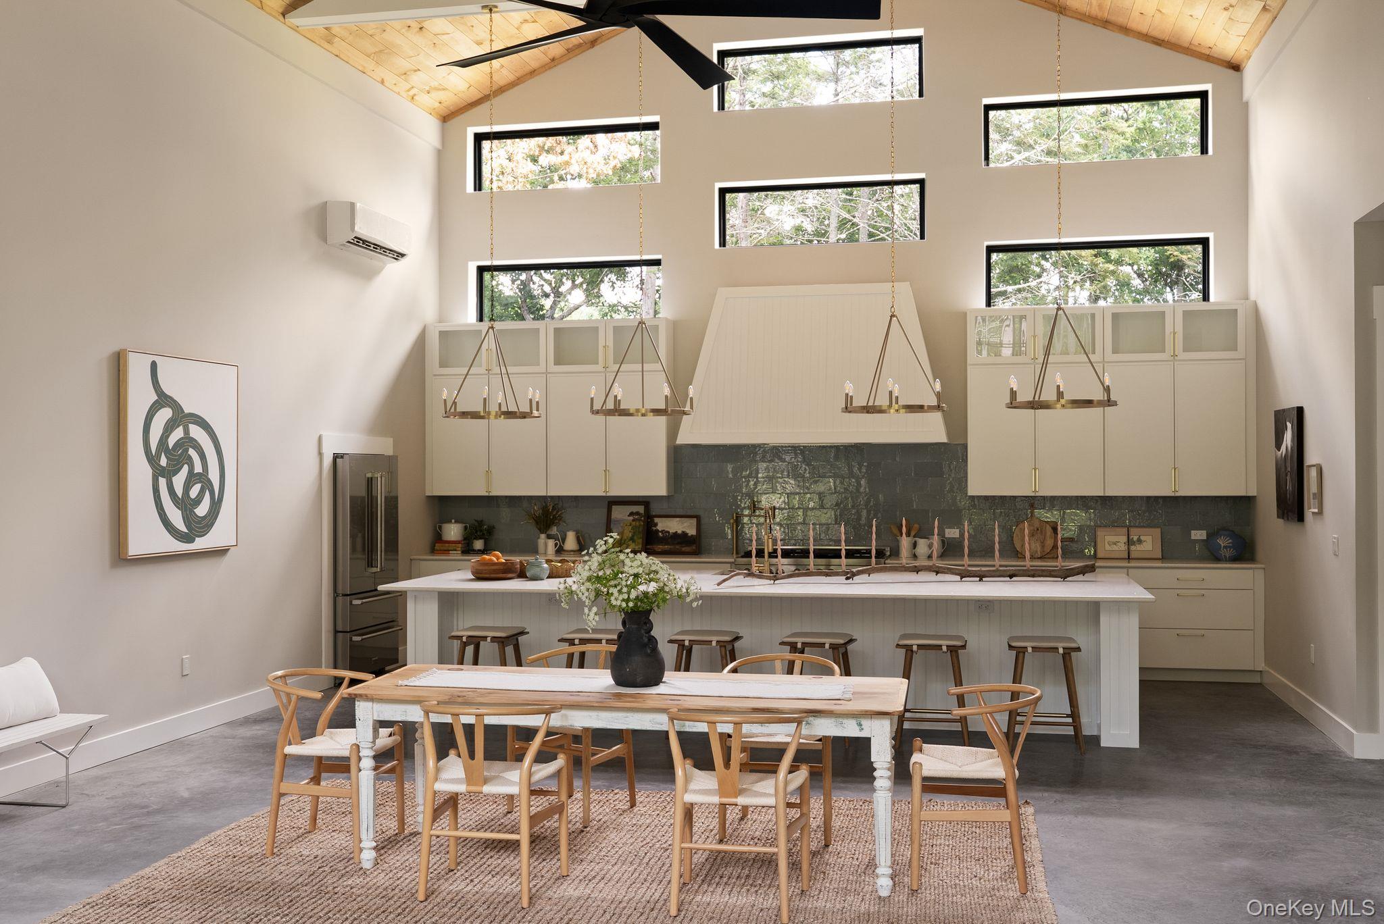
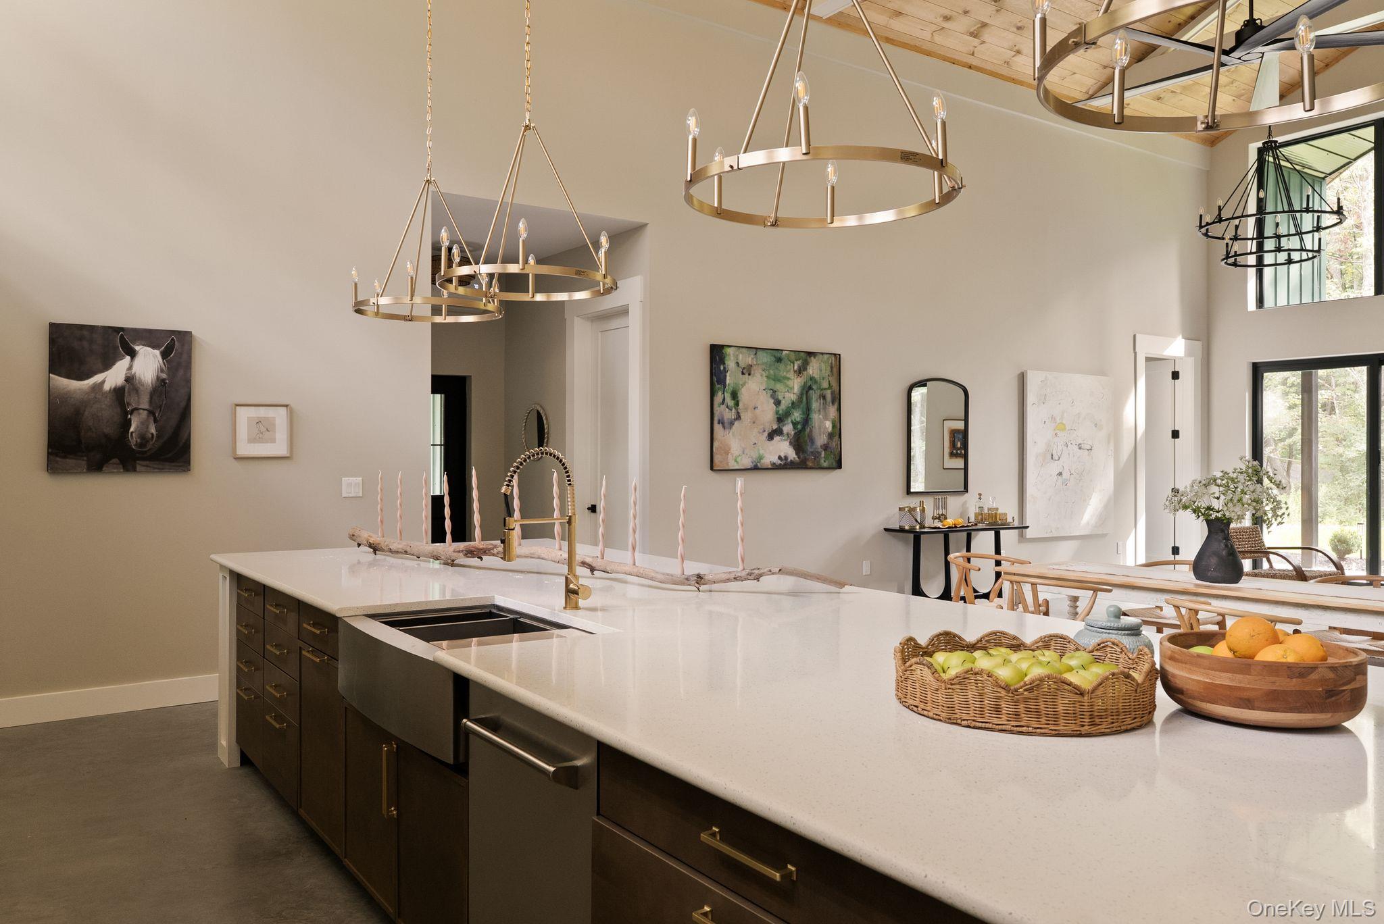
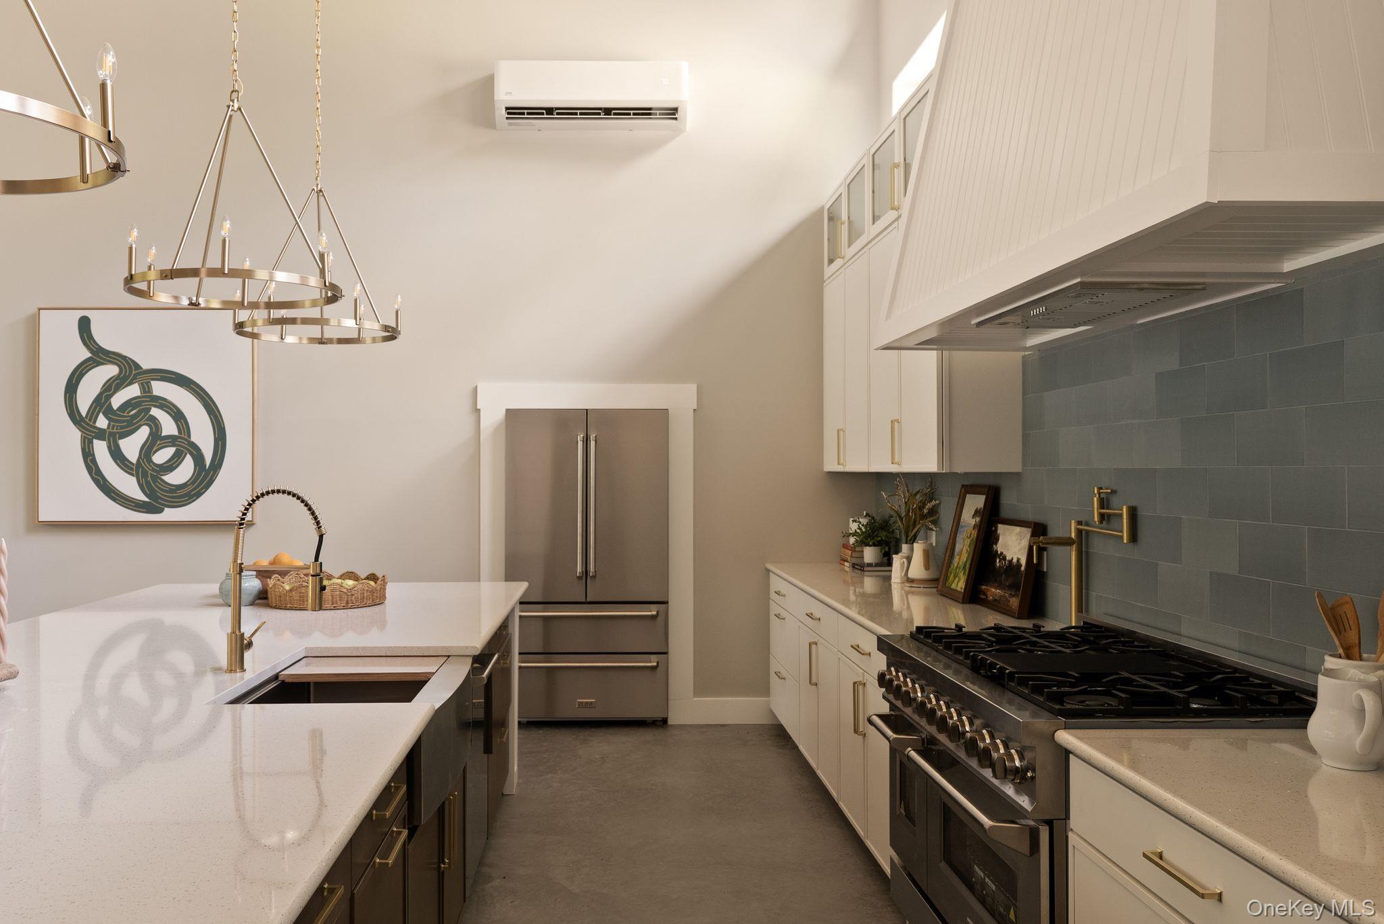
The kitchen is the heart of the home, centered around an oversized island with seating, custom cabinetry, Z-Line appliances, and distinctive pendant lighting. The adjoining dining and living areas create one connected space for everyday meals, long dinners, and weekends with friends.
Sliding glass doors open to a stamped-concrete patio, extending the living area outdoors. Beyond the house, mature trees and open lawn offer space to enjoy the changing seasons.
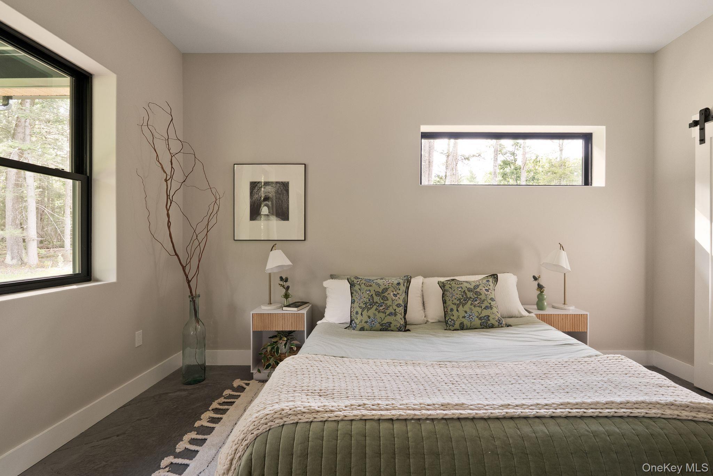
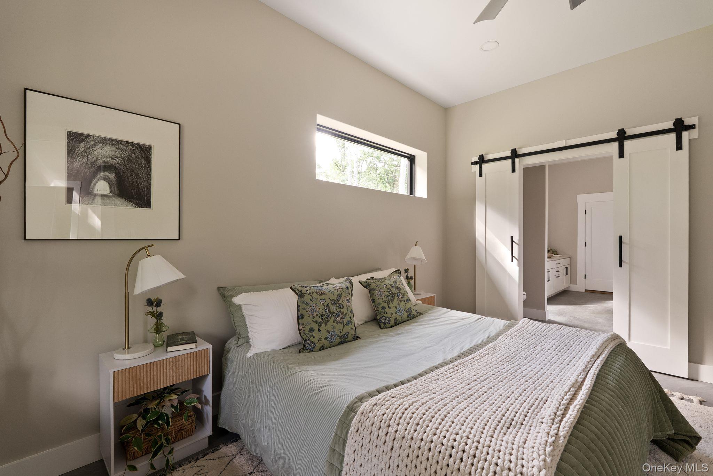
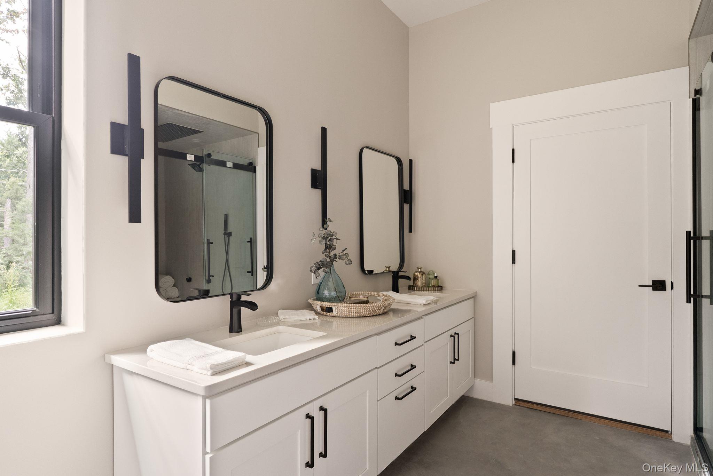
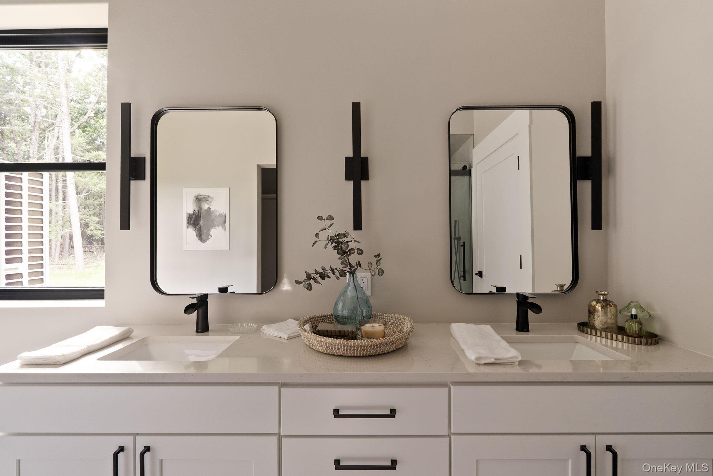
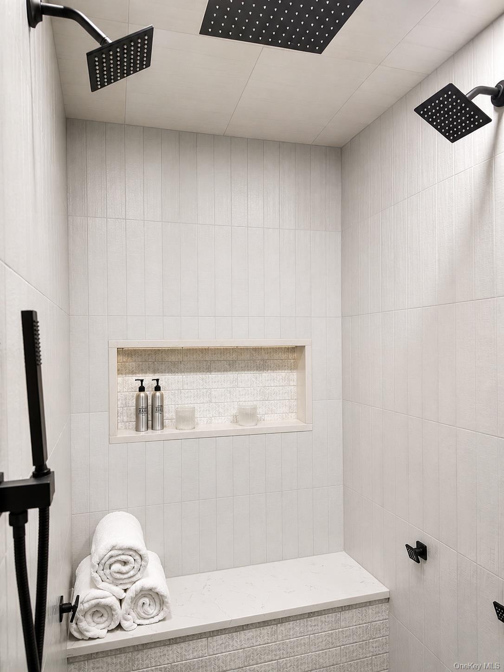
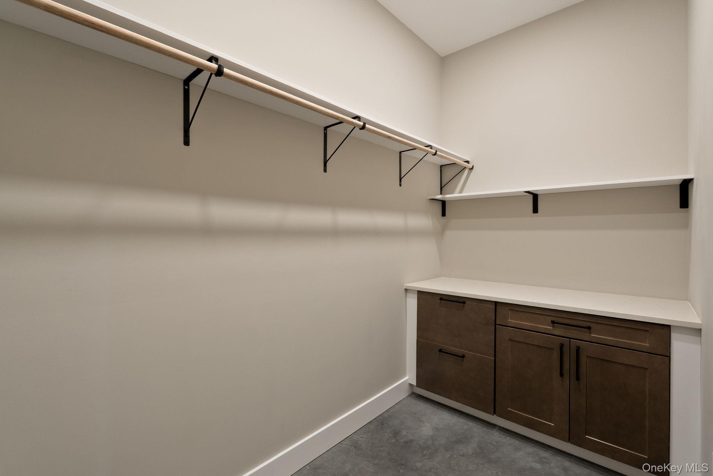
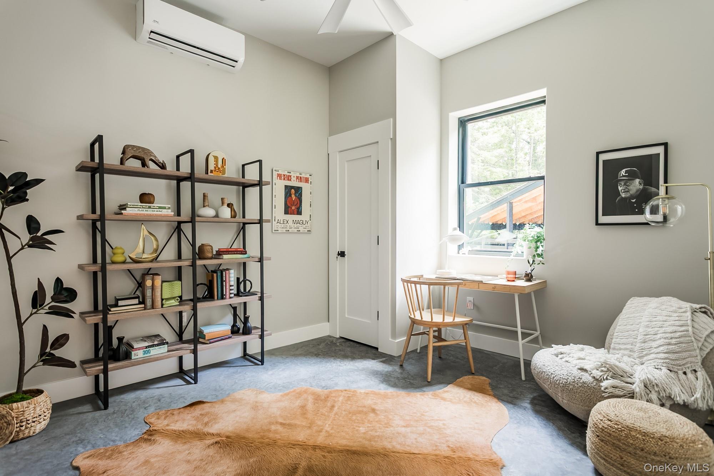
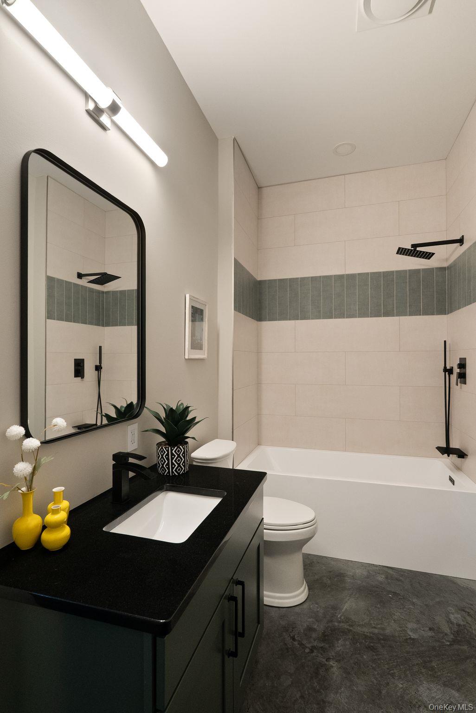
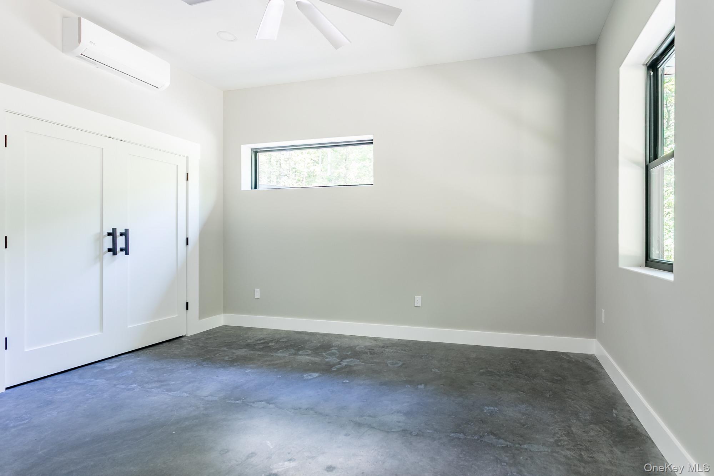
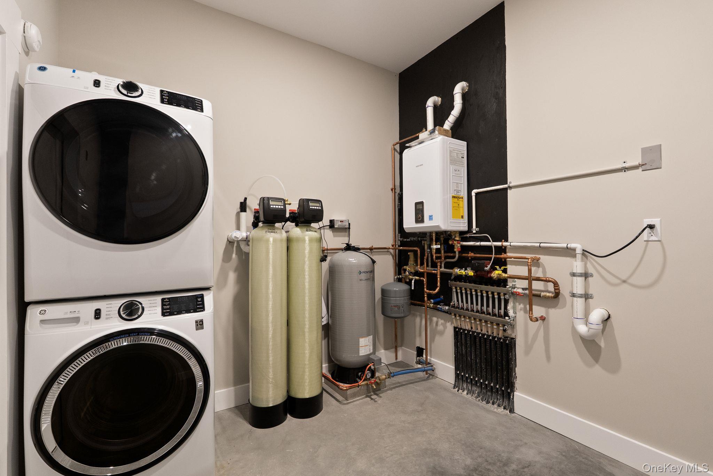
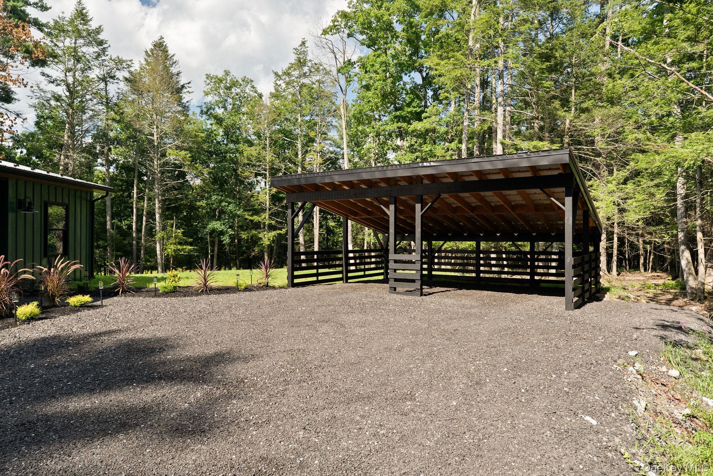
The single-level layout includes a primary suite with a walk-in closet, double vanity, and spacious shower, along with two additional bedrooms and a second full bathroom. Radiant-heated concrete floors and individual Cooper & Hunter mini-split systems in the bedrooms add practical comfort. A covered carport with EV-charging access is another thoughtful detail.
Set apart from the road yet within reach of the Hamlet of Accord, Tannadine Pines offers a different take on country living: contemporary architecture, considered materials, and room to settle into the Hudson Valley at your own pace. Nearby hiking, local restaurants and breweries, and destinations such as Inness and Mohonk Mountain House add to the appeal of the surrounding area.

3
beds

2
baths

2,000 Sq.Ft. LIVING AREA

4.57 Acres lot

Zachary Jarvis

Zachary Jarvis

Features & Amenities

Interior

  • total bedrooms3
  • Total bathrooms2
  • full bathrooms2
  • Flooring Concrete
  • APPLIANCES Dishwasher, Dryer, Oven, Refrigerator, Stainless Steel Appliance(s), Washer
  • other interior Features First Floor Bedroom, First Floor Full Bath, Cathedral Ceiling(s), Ceiling Fan(s), Chandelier, Double Vanity, Entrance Foyer, High Ceilings, Open Floorplan, Open Kitchen, Storage

Area & Lot

  • Status For Sale
  • Living Area2,000 Sq.Ft.
  • Total Area2,000 Sq.Ft.
  • Lot Area4.57 Acres
  • MLS® ID1015017
  • TypeResidential
  • YEAR BUILT2026
  • Architecture StylesBarndominium
  • Elementary SchoolKerhonkson Elementary School
  • Middle SchoolRondout Valley Junior High School
  • High SchoolRondout Valley High School
  • School DistrictRondout Valley

Exterior

  • water SourceWell
  • utilitiesElectricity Connected, Propane
  • lot featuresBack Yard, Landscaped, Private, Secluded, Wooded
  • parkingCarport, Driveway
  • HEAT TYPEPropane, Radiant, Radiant Floor
  • AIR CONDITIONINGDuctless
  • sewerSeptic Tank
  • SubstructureSlab

Financial

  • Sales Price$999,000
  • Tenant Agency Compensation 2%
  • Real Estate Tax $1,673/yr
View Virtual Tour
image

Schedule a Showing

We would love to show you our beautiful property. Please select your preferred date and time below. An agent will be in touch shortly to confirm your appointment.

Schedule a Showing

We would love to show you our beautiful property. Please select your preferred date and time below. An agent will be in touch shortly to confirm your appointment.
Thank you for your interest in 13 Teradon Road, Rochester, NY 12404. We are reviewing your request and will be in touch shortly!

Mortgage Calculator

Estimate your monthly mortgage payment, including the principal and interest, property taxes, and HOA. Adjust the values to generate a more accurate rate.
All estimates are provided for informational purposes only. Actual amounts may vary.
$0,000 Your Payment 20 15 65
$0,000 Your Payment

Follow Us On Instagram