19 Cottage Lane
19 Cottage Lane
19 Cottage Lane
19 Cottage Lane
19 Cottage Lane
19 Cottage Lane
19 Cottage Lane
19 Cottage Lane
19 Cottage Lane
19 Cottage Lane
19 Cottage Lane
19 Cottage Lane
19 Cottage Lane
19 Cottage Lane
19 Cottage Lane
19 Cottage Lane
19 Cottage Lane
19 Cottage Lane
19 Cottage Lane
19 Cottage Lane
19 Cottage Lane
19 Cottage Lane
19 Cottage Lane
19 Cottage Lane
19 Cottage Lane
19 Cottage Lane
19 Cottage Lane
19 Cottage Lane
19 Cottage Lane
19 Cottage Lane
19 Cottage Lane
19 Cottage Lane
19 Cottage Lane
19 Cottage Lane
19 Cottage Lane
19 Cottage Lane
19 Cottage Lane
19 Cottage Lane
19 Cottage Lane
19 Cottage Lane
19 Cottage Lane
19 Cottage Lane
SEE ALL PHOTOS
19 Cottage Lane
19 Cottage Lane
19 Cottage Lane
19 Cottage Lane
19 Cottage Lane
19 Cottage Lane
19 Cottage Lane
19 Cottage Lane
19 Cottage Lane
19 Cottage Lane
19 Cottage Lane
19 Cottage Lane
19 Cottage Lane
19 Cottage Lane
19 Cottage Lane
19 Cottage Lane
19 Cottage Lane
19 Cottage Lane
19 Cottage Lane
19 Cottage Lane
19 Cottage Lane
19 Cottage Lane
19 Cottage Lane
19 Cottage Lane
19 Cottage Lane
19 Cottage Lane
19 Cottage Lane
19 Cottage Lane
19 Cottage Lane
19 Cottage Lane
19 Cottage Lane
19 Cottage Lane
19 Cottage Lane
19 Cottage Lane
19 Cottage Lane
19 Cottage Lane
19 Cottage Lane
19 Cottage Lane
19 Cottage Lane
19 Cottage Lane
19 Cottage Lane
19 Cottage Lane
Courtesy of BHHS Nutshell Realty, Laurel Sweeney Listing Contact: 845-687-2200 
For Sale

19 Cottage Lane

19 Cottage Lane, Accord, NY 12404

$629,000
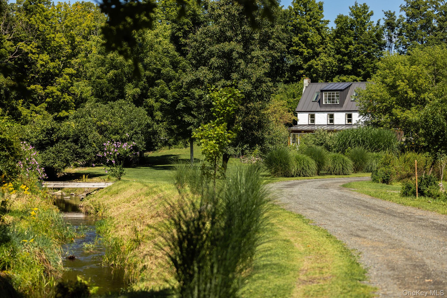
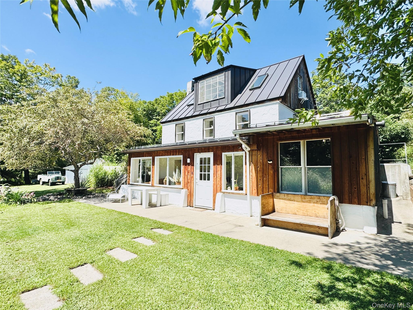
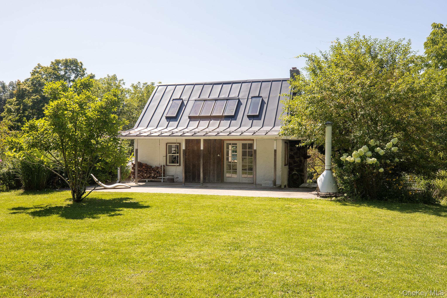
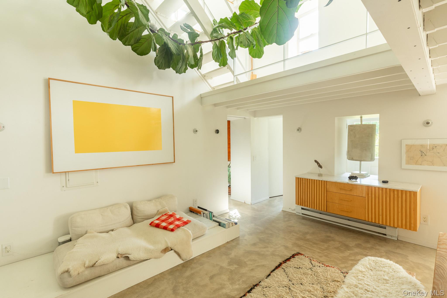
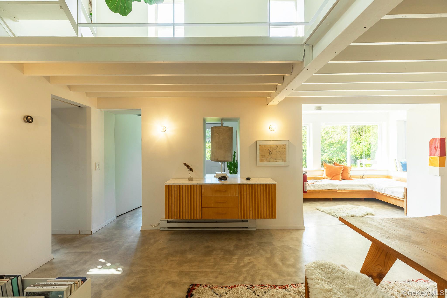
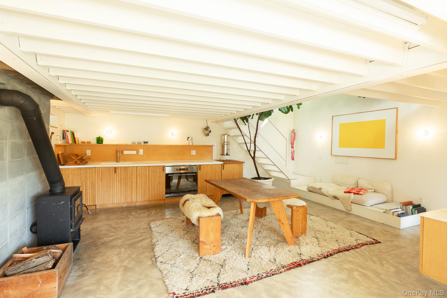
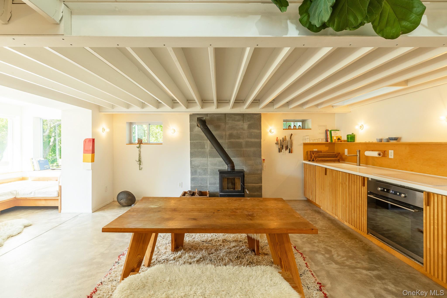
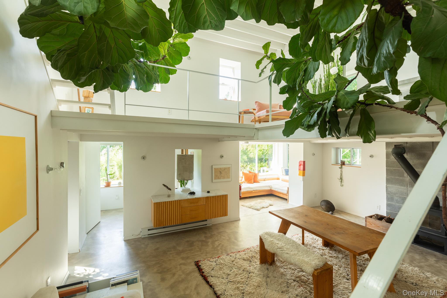
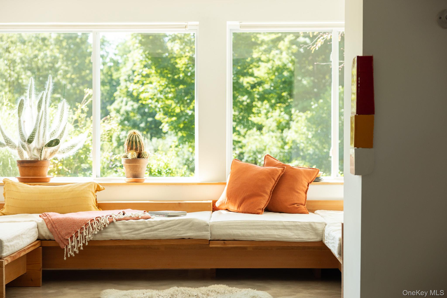
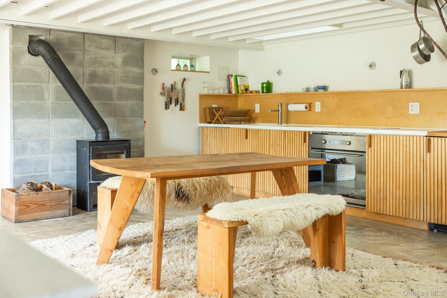
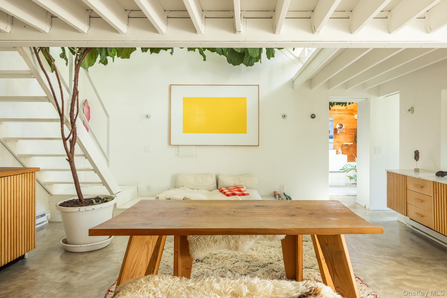
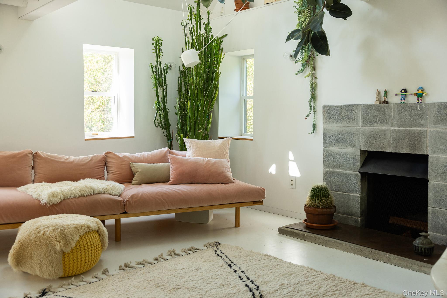
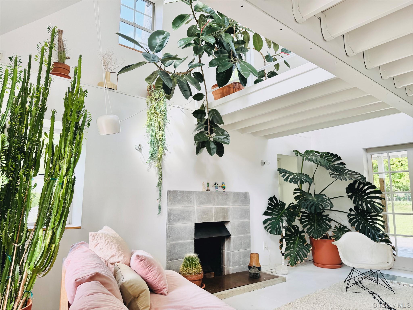
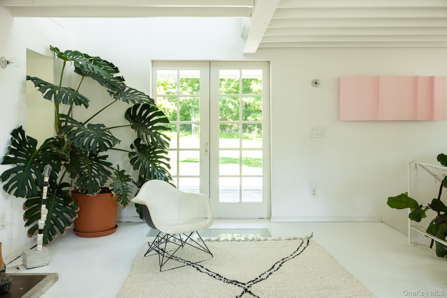
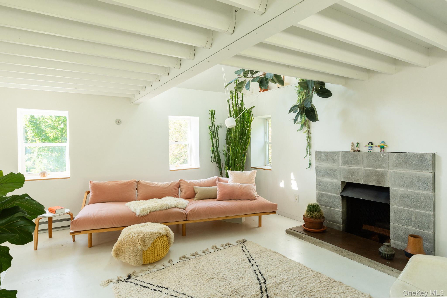
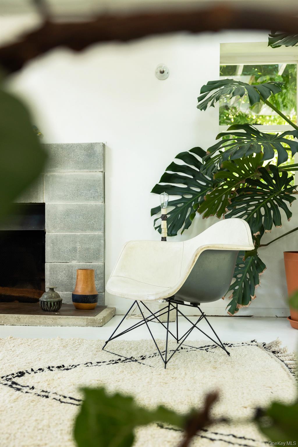
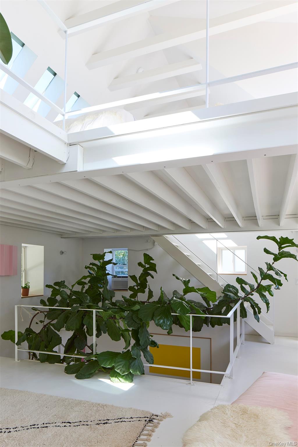
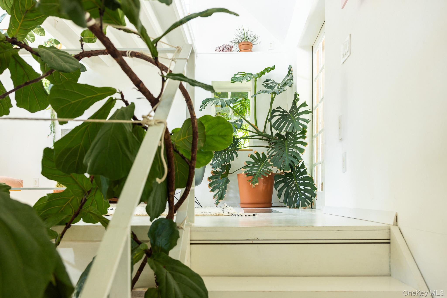
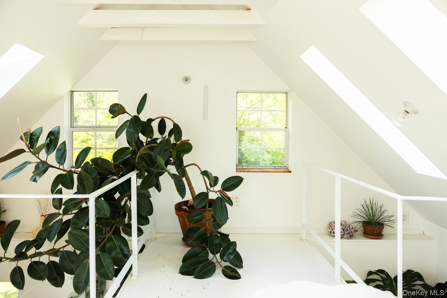
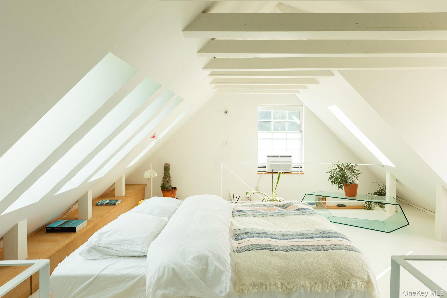
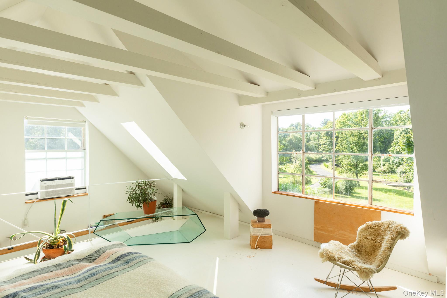
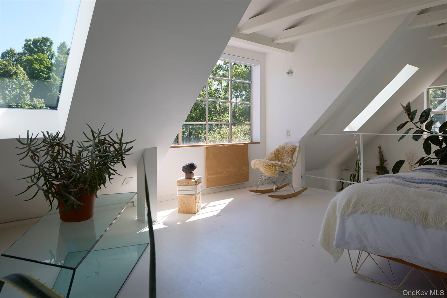
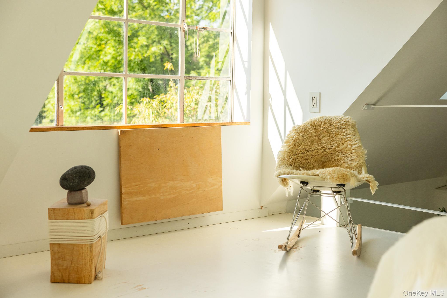
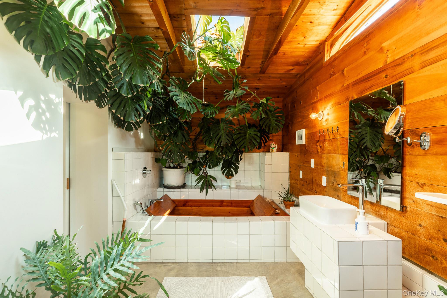
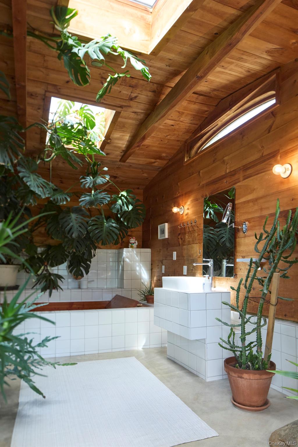
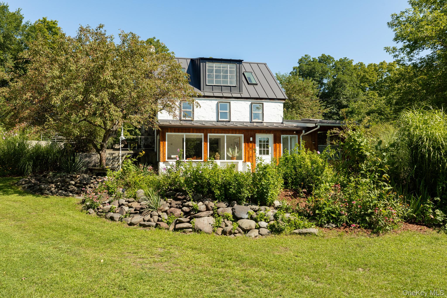
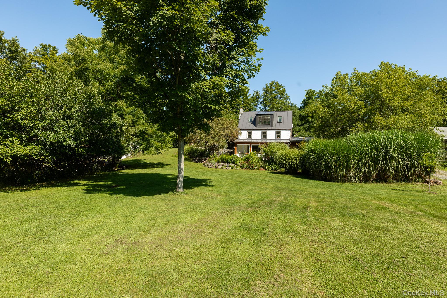
Nestled in the heart of Accord, just 90 miles from Metro NY, this reimagined 1938 storybook cottage is a masterclass in artistic, open-concept design. Spanning three unique floors, the interior is a sun-drenched sanctuary featuring bright white rooms that maximize natural light. The design effortlessly pairs industrial-chic cement floors on the lower levels with the warmth of organic wood floors on the upper levels, offering a perfect canvas for modern bohemian living. The open kitchen and dining area on the main floor is perfect for preparing meals and enjoying the warmth of the woodstove. Spend time reading a book in the cozy built-in sitting area while taking in beautiful views of the meticulously landscaped property. The second floor living room includes a cozy wood-burning fireplace, ideal for quiet evenings. On the top level, a loft-like bedroom serves as a private, treehouse-style retreat. The home's artistic spirit peaks in the Japanese-inspired bathroom, a minimalist wellness oasis centered around a deep wood soaking tub designed for ultimate relaxation. Whether you are looking for an inspiring artist's enclave or an effortlessly cool escape from the city, every corner of this architectural gem radiates a creative soul.

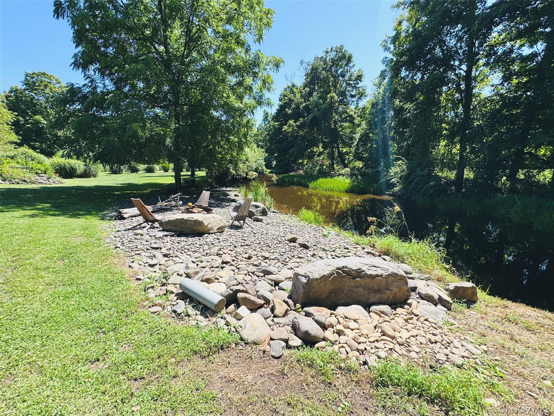
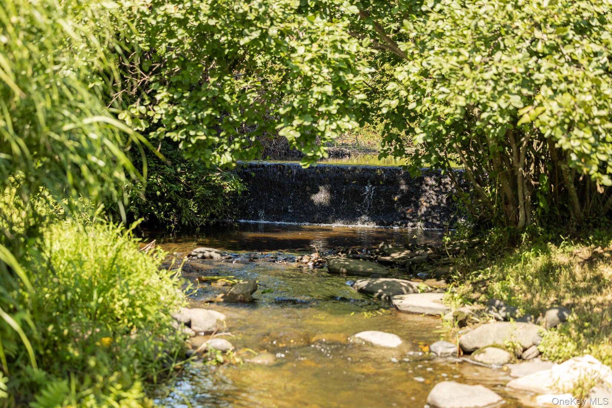
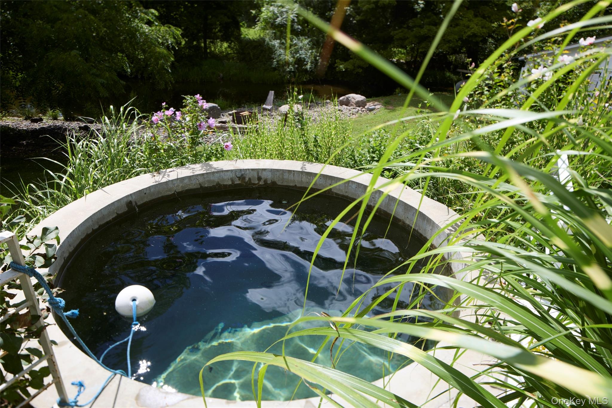
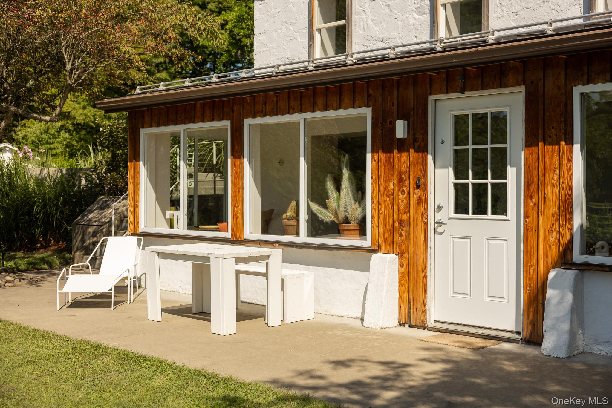
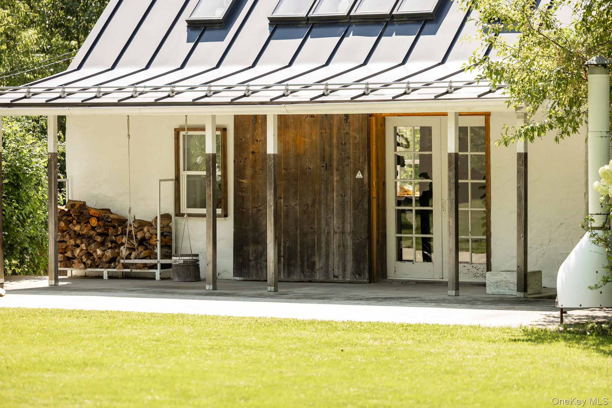
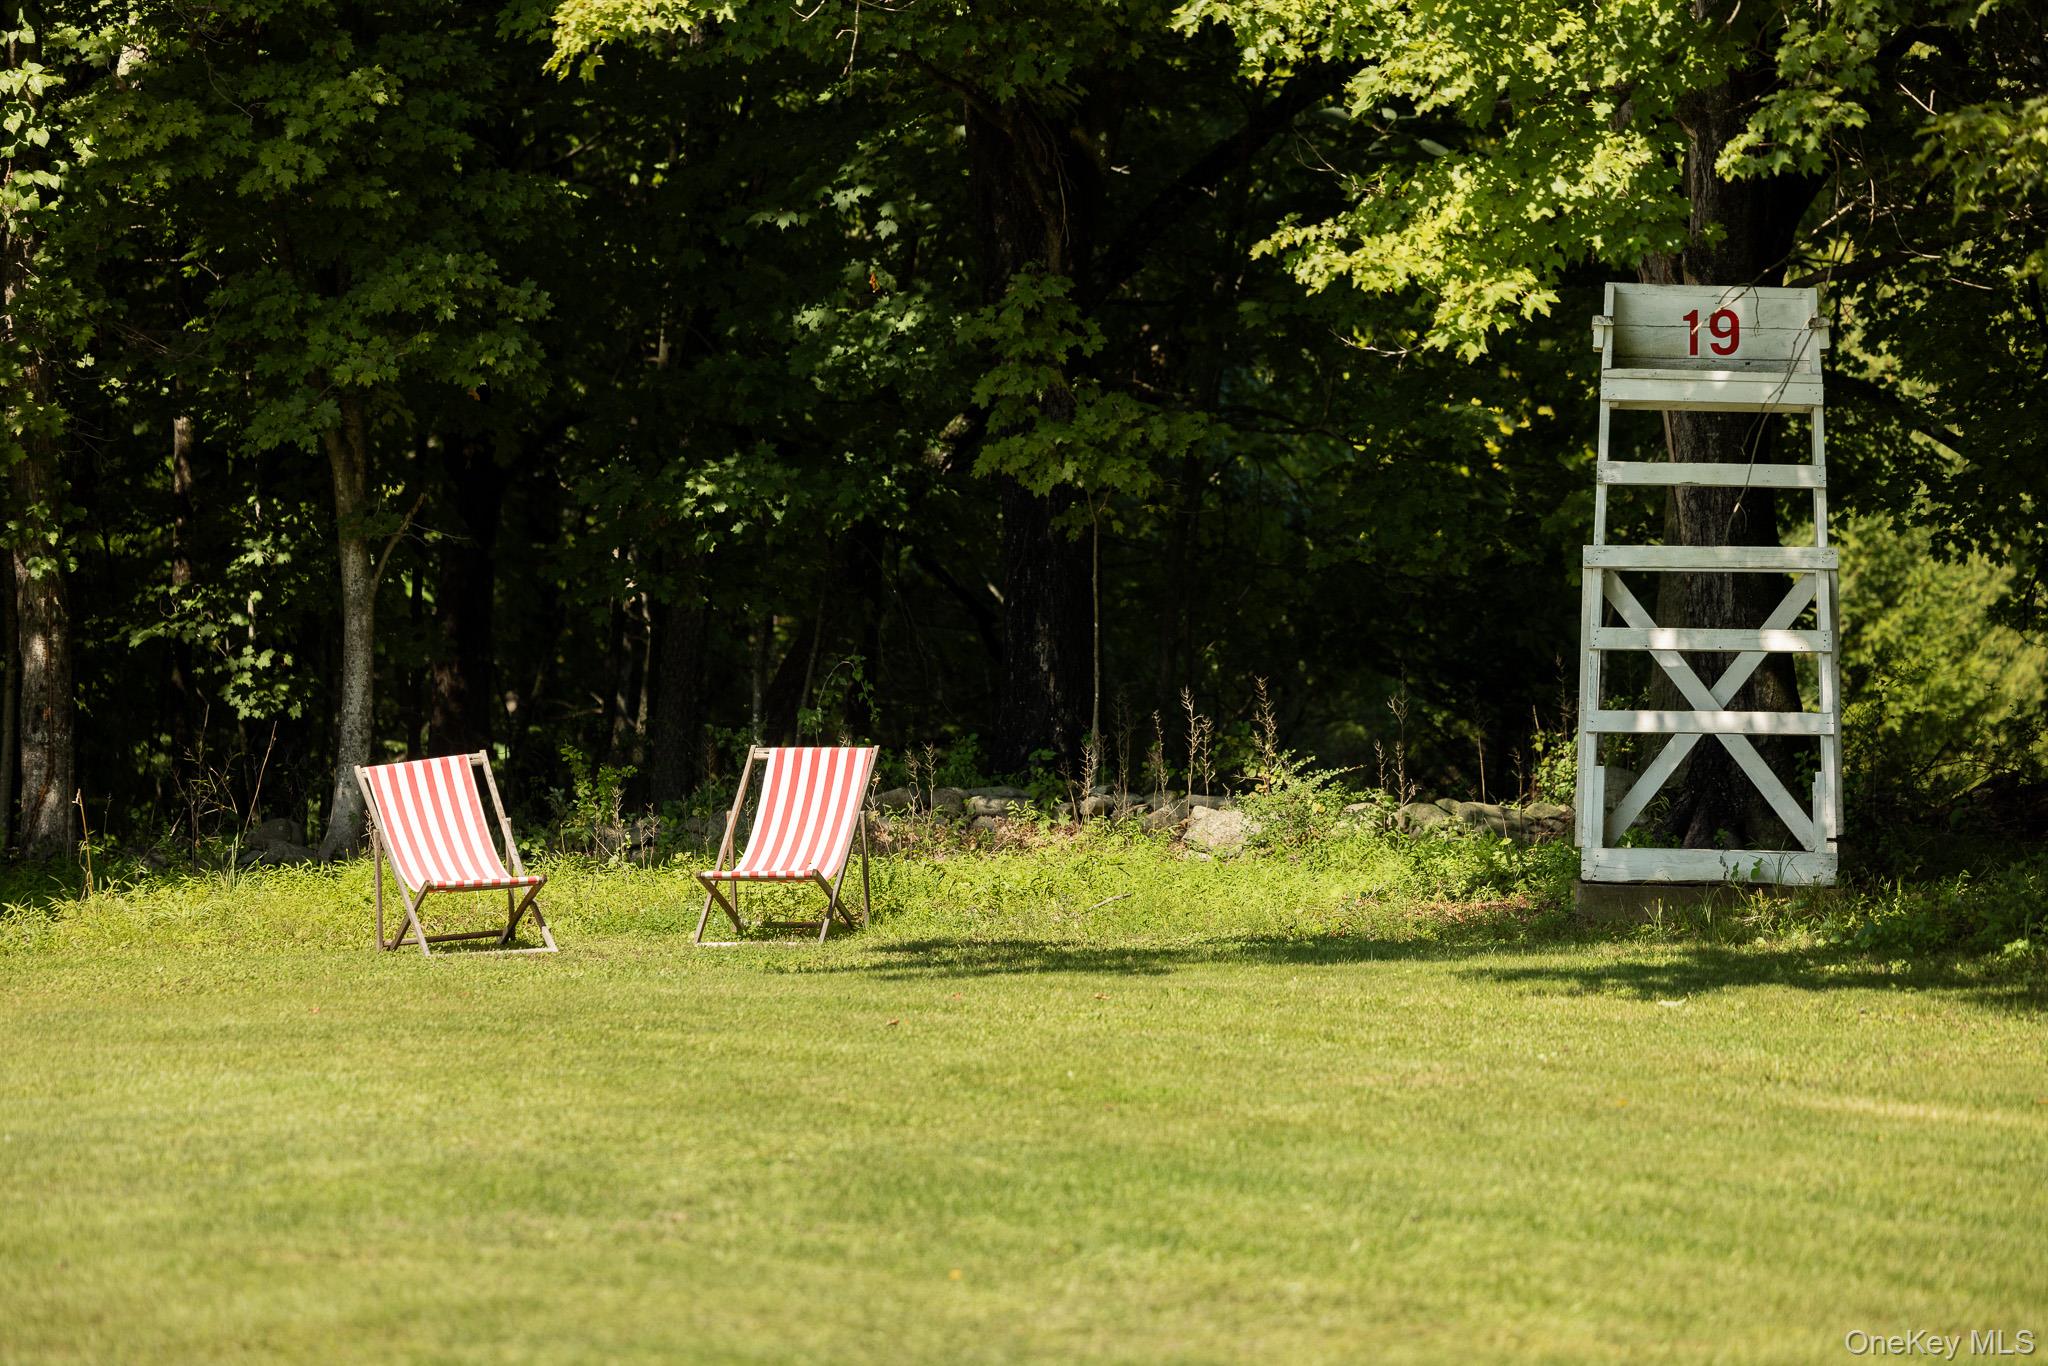
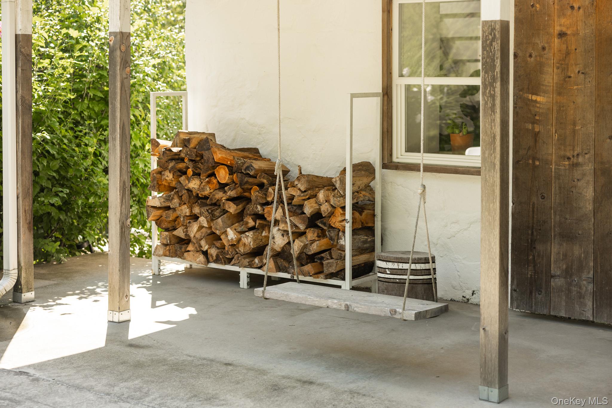
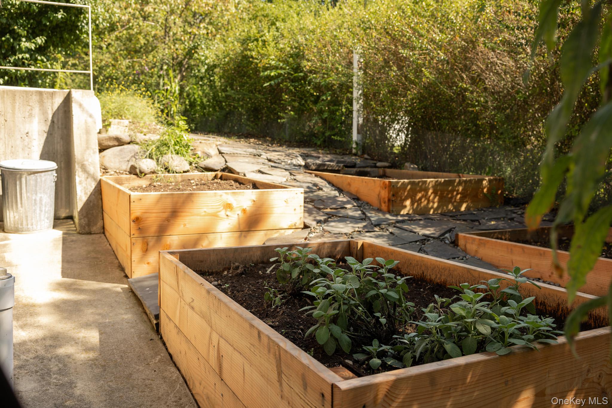
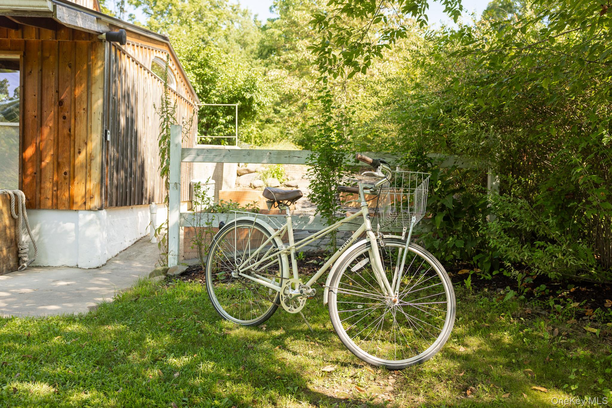
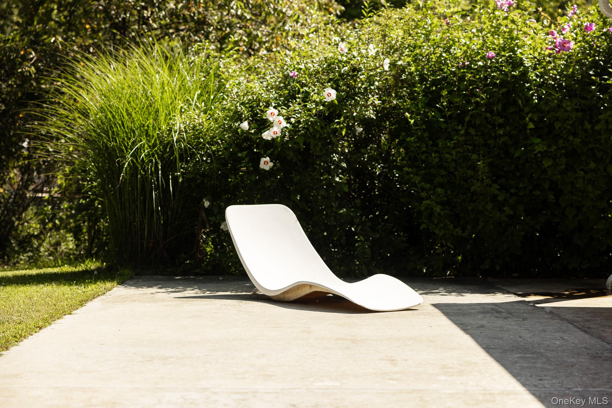
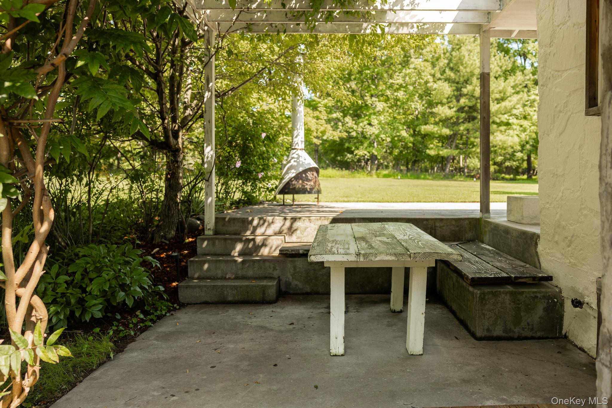
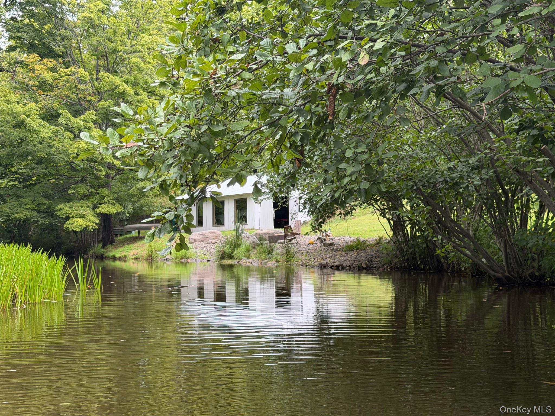
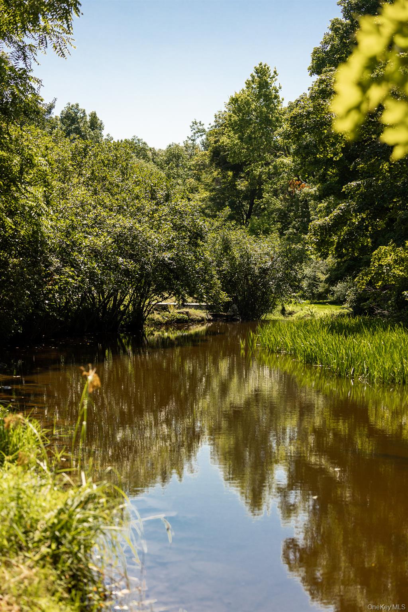
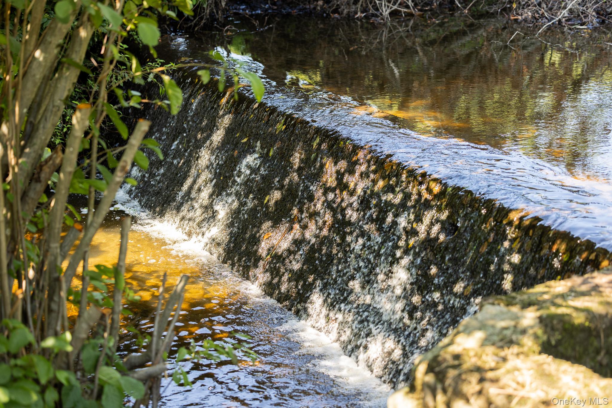
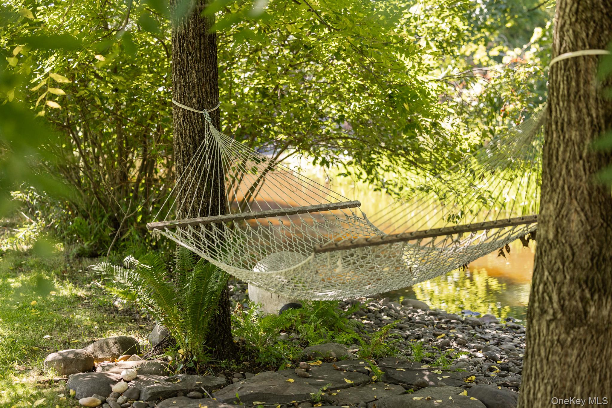
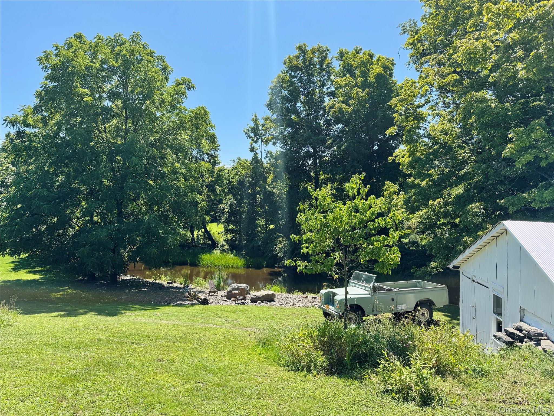
Next, step outside into your own private Hudson Valley ecosystem. The covered patio functions as an outdoor living room, ideal for dining alfresco. Steps away, a modern, funky cement plunge pool offers a crisp spot to cool off, and the pristine Preymaker's Kill creek flows through the property leading to a perfect spot to take a dip. Enjoy the bounty of your organic vegetable garden and outdoor BBQ area. This property is not just a house; it is a lifestyle experience where vintage history, bold architecture, and wild nature intersect. Recently updated with new systems and metal roof. Perfectly positioned as a weekend retreat, the property places you minutes from the area's most iconic destinations, including Westwind Orchard and Arrowood Farms brewery, Innes Golf and Resort and Mohonk Preserve.

1
bed

1
bath

1,200 Sq.Ft. LIVING AREA

1 Acres lot

Laurel Sweeney

Laurel Sweeney

Zachary Jarvis

Zachary Jarvis

Features & Amenities

Interior

  • total bedrooms1
  • Total bathroom1
  • full bathroom1
  • Flooring Concrete, Wood
  • Fireplace Free Standing, Living Room, Wood Burning, Wood Burning Stove
  • APPLIANCES Dishwasher, Electric Cooktop, Electric Oven, Refrigerator, Water Softener Owned
  • other interior Features First Floor Full Bath, Beamed Ceilings, High Ceilings, High Speed Internet, Open Floorplan, Open Kitchen, Original Details, Soaking Tub

Area & Lot

  • Status For Sale
  • Living Area1,200 Sq.Ft.
  • Total Area1,200 Sq.Ft.
  • Lot Area1 Acres
  • MLS® ID1042683
  • TypeResidential
  • YEAR BUILT1938
  • Architecture StylesCottage
  • Water FrontageStream
  • Elementary SchoolKerhonkson Elementary School
  • Middle SchoolRondout Valley Junior High School
  • High SchoolRondout Valley High School
  • School DistrictRondout Valley

Exterior

  • STORIES3
  • Garage Space1.0
  • water SourceWell
  • utilitiesCable Connected, Electricity Connected, Trash Collection Private
  • PoolOther, Outdoor Pool
  • lot featuresBack Yard, Cleared, Garden, Landscaped, See Remarks, Sloped
  • parkingDriveway
  • HEAT TYPEElectric
  • AIR CONDITIONINGWall/Window Unit(s)
  • sewerSeptic Tank
  • SubstructureSlab
  • other exterior FeaturesGarden, Rain Gutters

Financial

  • Sales Price$629,000
  • Real Estate Tax $3,912/yr
image

Schedule a Showing

We would love to show you our beautiful property. Please select your preferred date and time below. An agent will be in touch shortly to confirm your appointment.

Schedule a Showing

We would love to show you our beautiful property. Please select your preferred date and time below. An agent will be in touch shortly to confirm your appointment.
Thank you for your interest in 19 Cottage Lane, Accord, NY 12404. We are reviewing your request and will be in touch shortly!

Mortgage Calculator

Estimate your monthly mortgage payment, including the principal and interest, property taxes, and HOA. Adjust the values to generate a more accurate rate.
All estimates are provided for informational purposes only. Actual amounts may vary.
$0,000 Your Payment 20 15 65
$0,000 Your Payment

Follow Us On Instagram