Turnkey Cutie
Turnkey Cutie
Turnkey Cutie
Turnkey Cutie
Turnkey Cutie
Turnkey Cutie
Turnkey Cutie
Turnkey Cutie
Turnkey Cutie
Turnkey Cutie
Turnkey Cutie
Turnkey Cutie
Turnkey Cutie
Turnkey Cutie
Turnkey Cutie
Turnkey Cutie
Turnkey Cutie
Turnkey Cutie
Turnkey Cutie
Turnkey Cutie
Turnkey Cutie
Turnkey Cutie
Turnkey Cutie
Turnkey Cutie
Turnkey Cutie
Turnkey Cutie
SEE ALL PHOTOS
Turnkey Cutie
Turnkey Cutie
Turnkey Cutie
Turnkey Cutie
Turnkey Cutie
Turnkey Cutie
Turnkey Cutie
Turnkey Cutie
Turnkey Cutie
Turnkey Cutie
Turnkey Cutie
Turnkey Cutie
Turnkey Cutie
Turnkey Cutie
Turnkey Cutie
Turnkey Cutie
Turnkey Cutie
Turnkey Cutie
Turnkey Cutie
Turnkey Cutie
Turnkey Cutie
Turnkey Cutie
Turnkey Cutie
Turnkey Cutie
Turnkey Cutie
Turnkey Cutie
Sold

Turnkey Cutie

21 Edith Avenue, Saugerties, NY 12477

$395,000
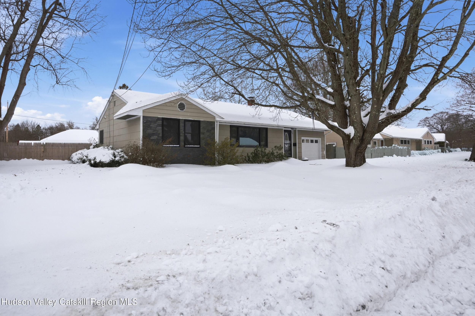
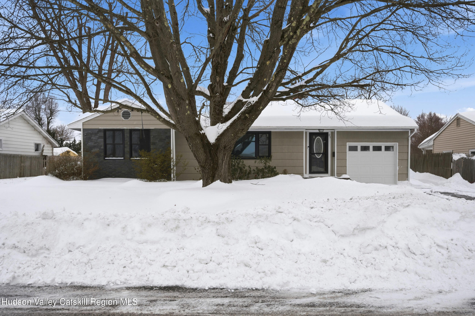

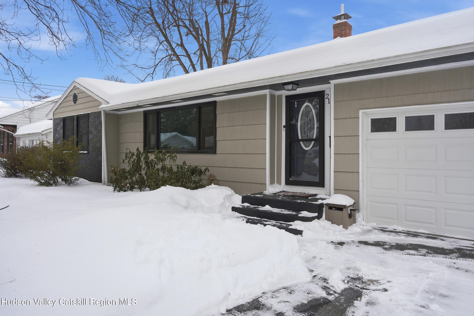

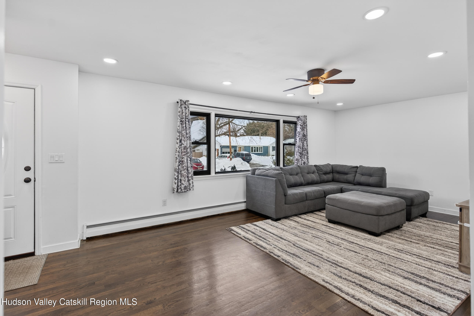
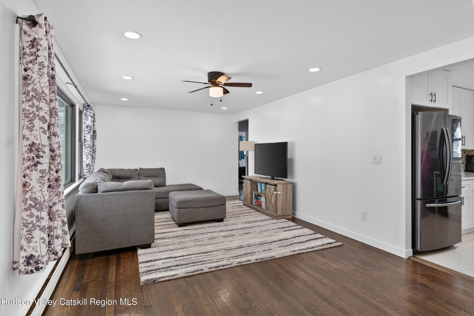
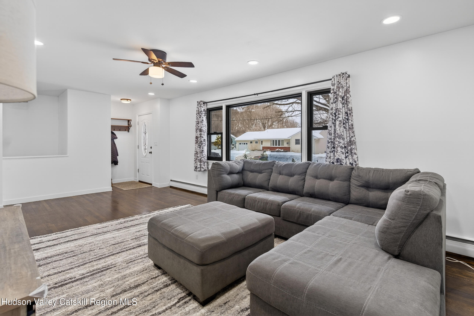
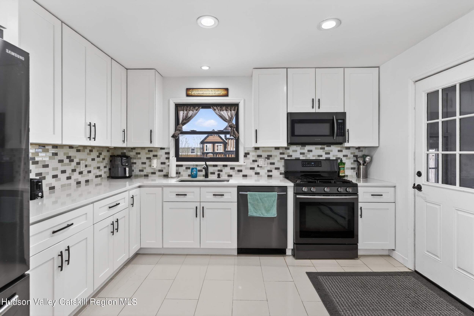
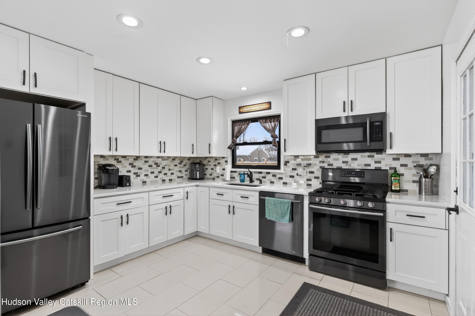
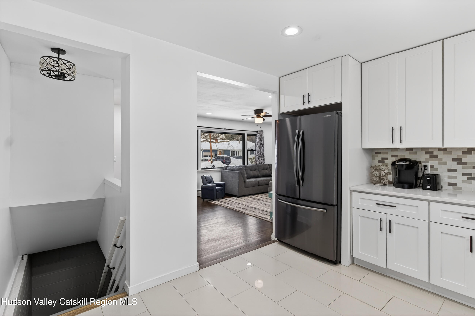
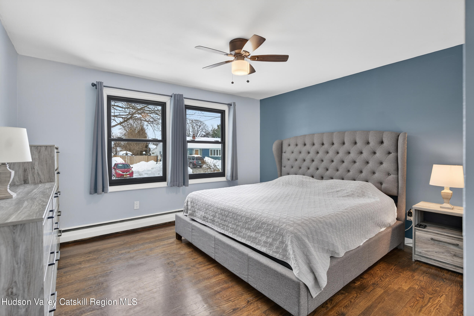
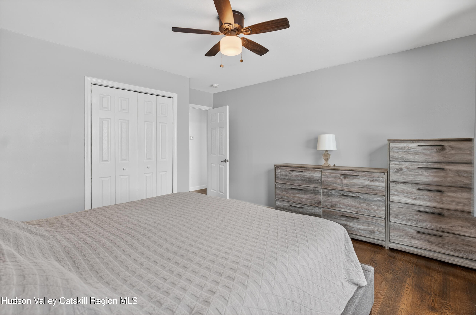
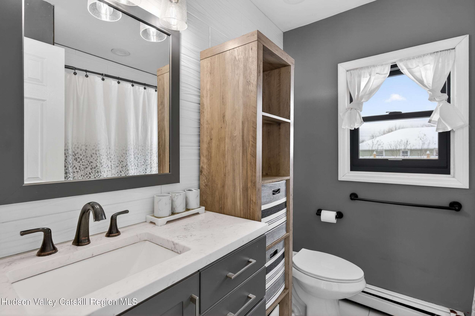
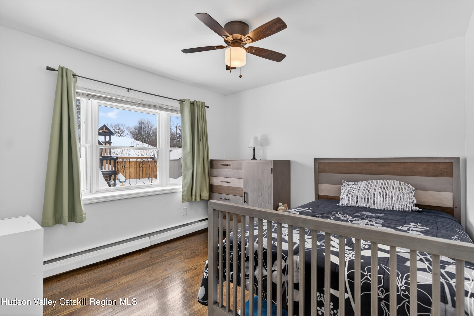
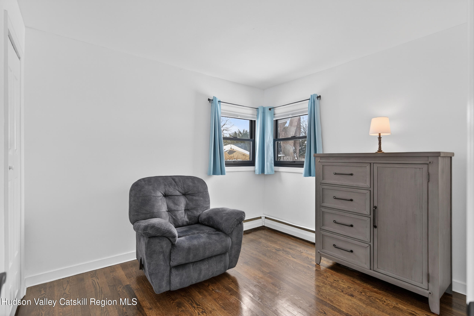
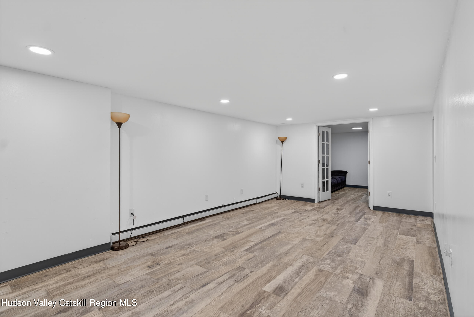
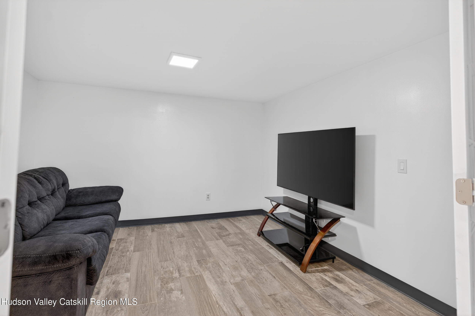
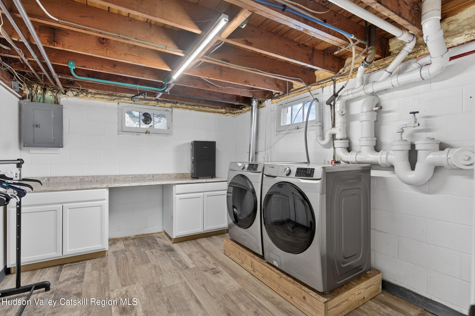
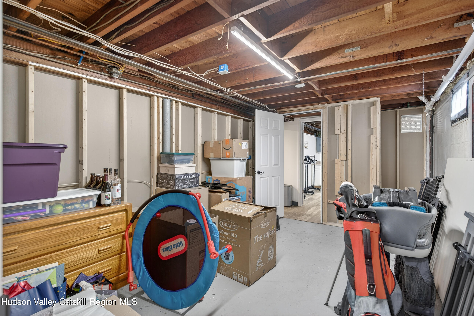
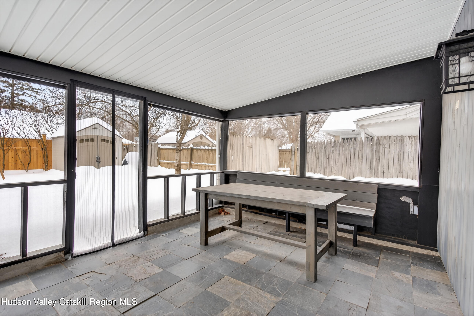
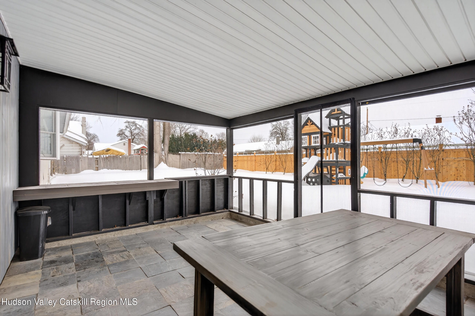
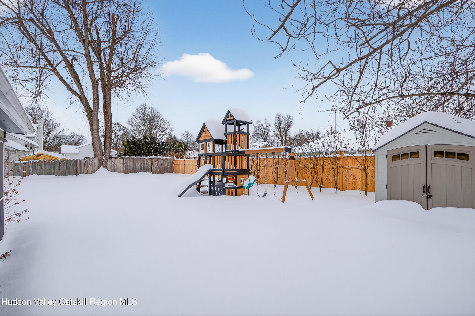
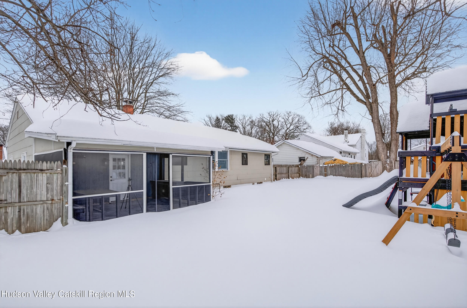
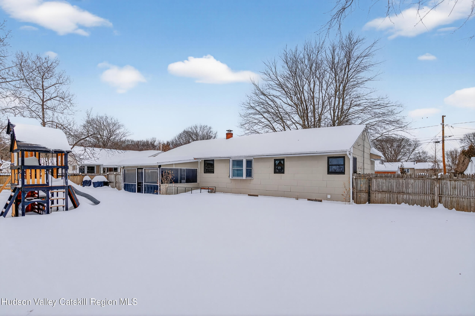
Welcome home! This well maintained 3 bedroom 1 bath ranch located in Saugerties offers a practical and convenient floor plan and layout. Recently renovated, pride of ownership is evident throughout with the current owners. Enjoy the modernized kitchen with stainless steel appliances and plenty of cabinet space. Bedrooms are nicely sized with tons of natural light and beautiful hardwood floors. Expand into the finished basement offering additional living space perfect for working from home, a gym or a place to entertain. Enjoy the privacy of the fenced in back yard offering a screened in patio to enjoy on summer days. Location is key as you are a short drive to the NYS thruway and close to Kingston for all of your shopping needs. The Village of Saugerties offers trendy restaurants and cute shops to enjoy all at the tip of your fingers.

3
beds

1
bath

1,483 Sq.Ft. LIVING AREA

7,840.8 Sq.Ft. lot

Zachary Jarvis

Zachary Jarvis

Features & Amenities

Interior

  • total bedrooms3
  • Total bathroom1
  • full bathroom1
  • Laundry room In Basement
  • Flooring Ceramic Tile, Hardwood
  • APPLIANCES Washer/Dryer, Refrigerator, Oven, Dishwasher
  • other interior Features Ceiling Fan(s), Open Floorplan

Area & Lot

  • Status Sold
  • Living Area1,483 Sq.Ft.
  • Total Area1,483 Sq.Ft.
  • Lot Area7,840.8 Sq.Ft.
  • MLS® ID20260367
  • TypeResidential
  • YEAR BUILT1962
  • Architecture StylesRanch
  • School DistrictSaugerties Central Schools

Exterior

  • Garage Space0.18
  • lot featuresBack Yard
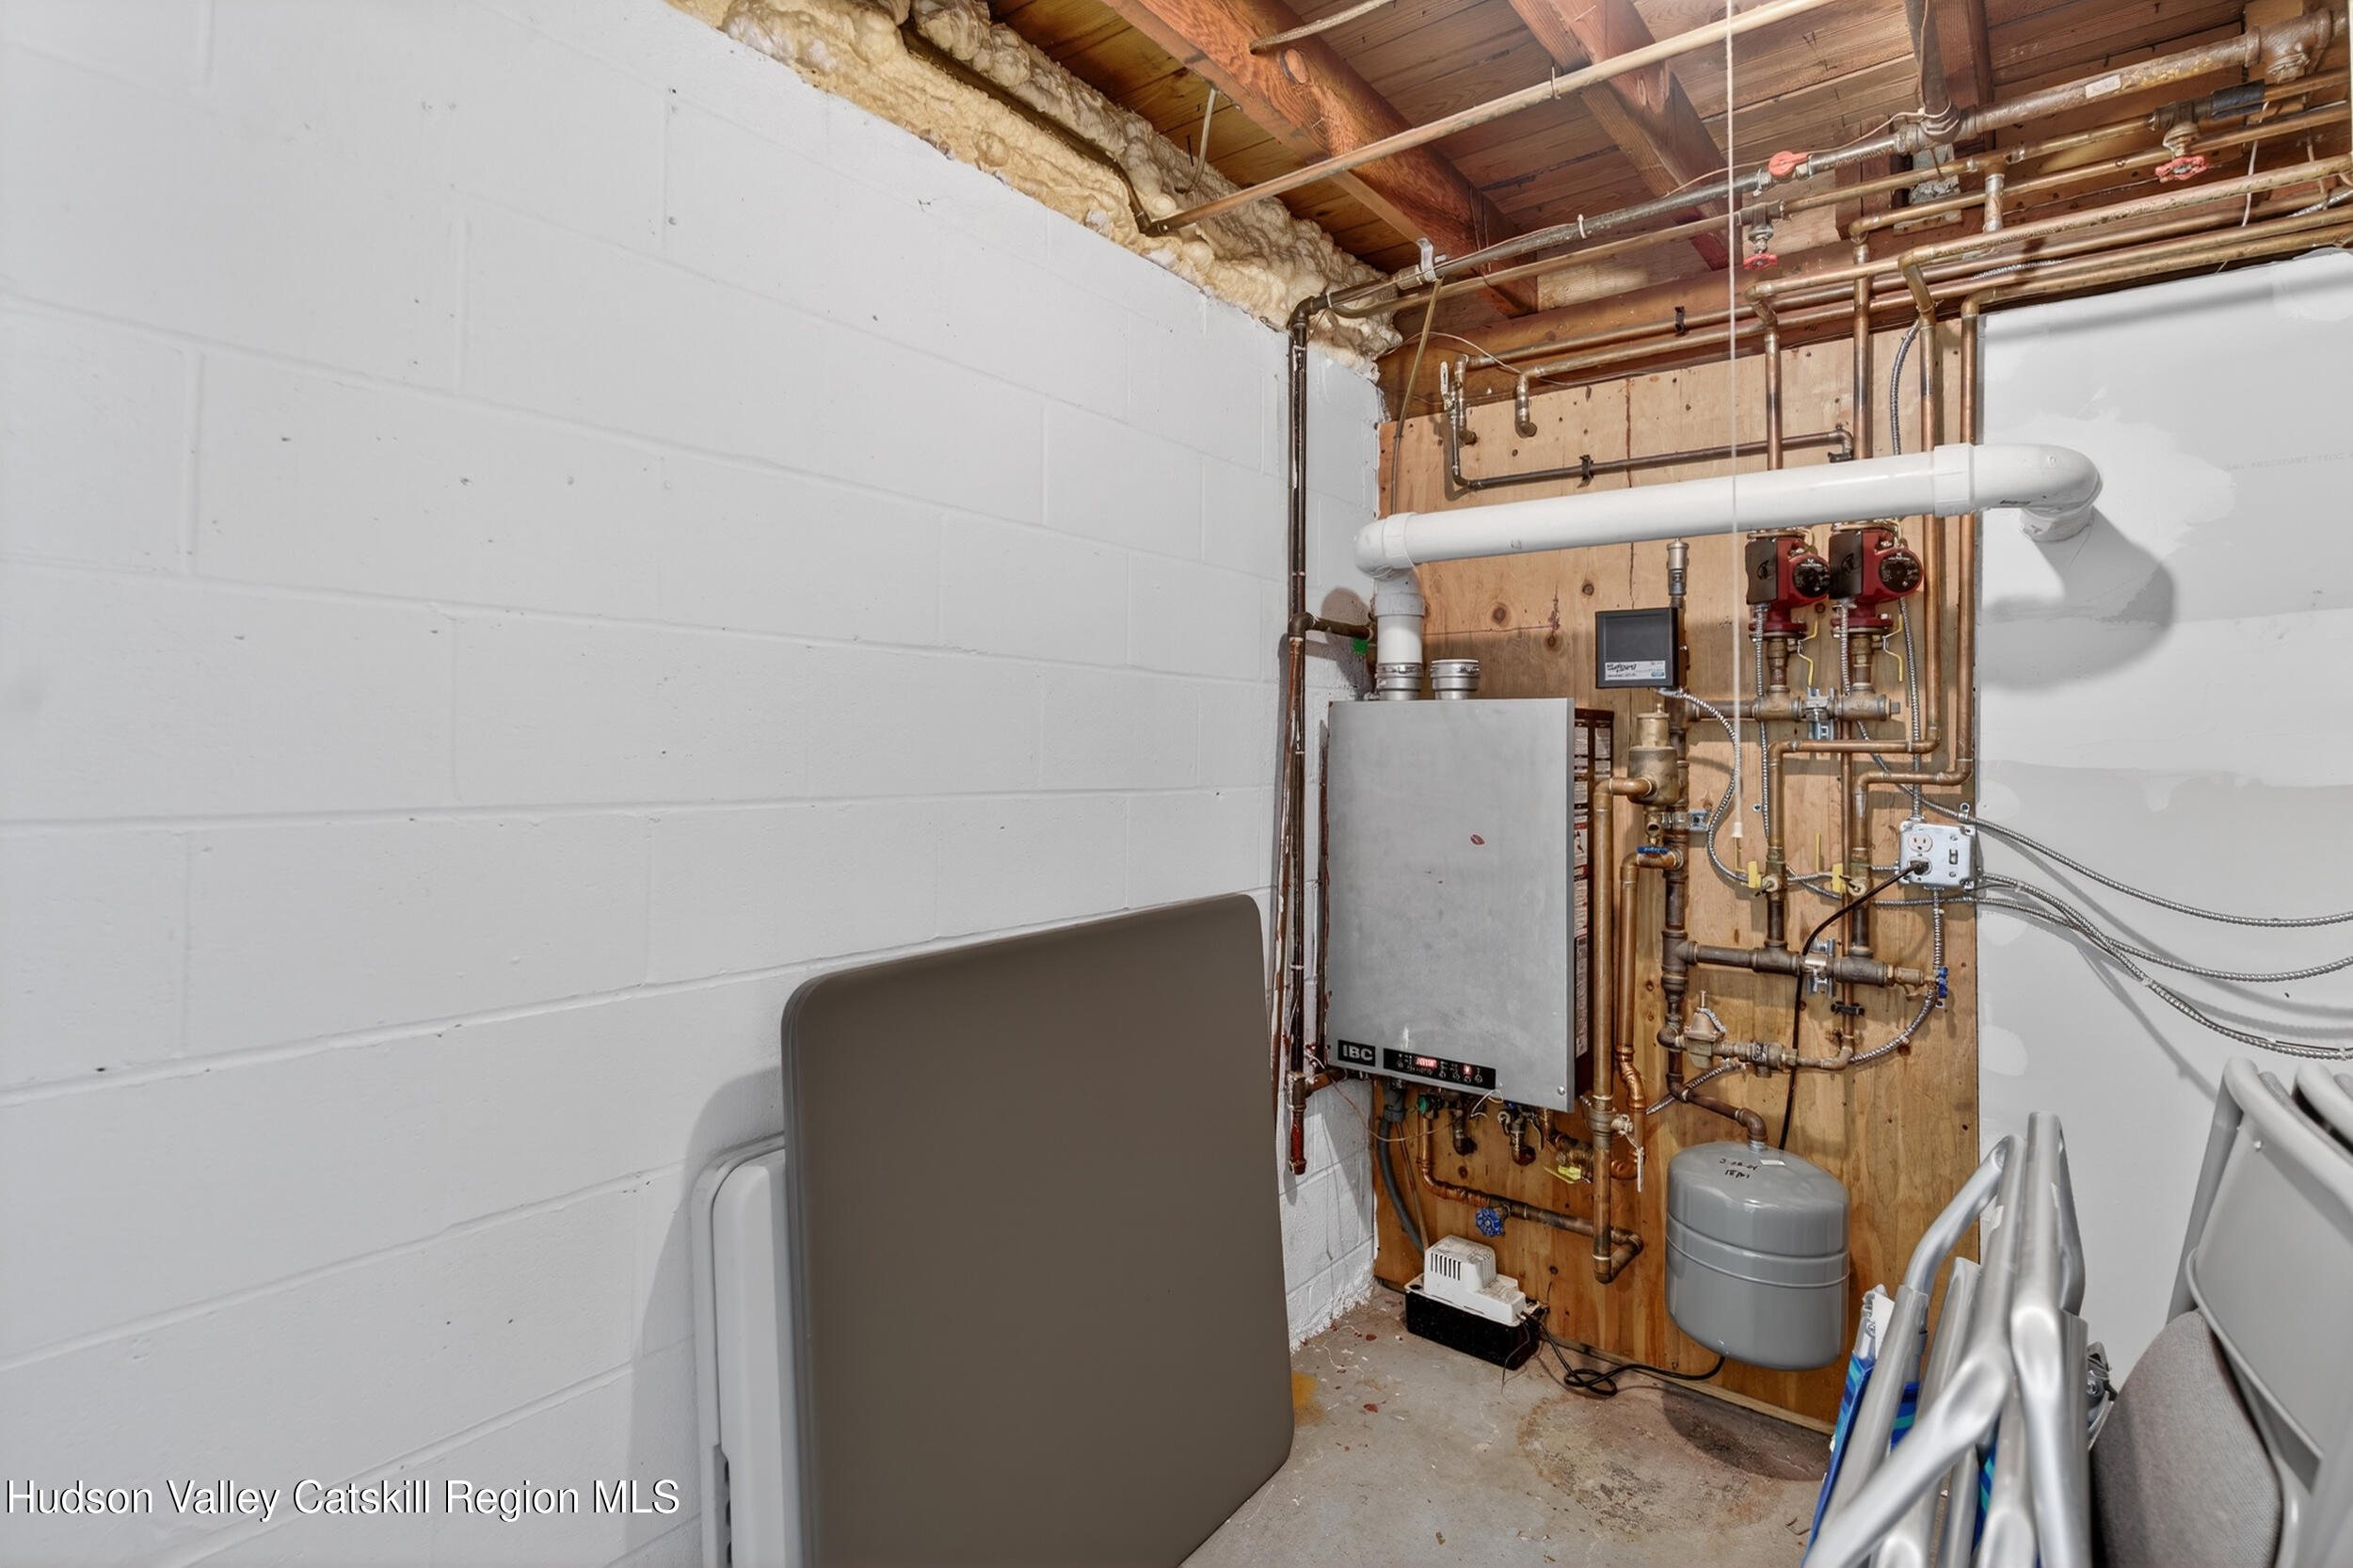
  • HEAT TYPEBaseboard, Natural Gas
  • AIR CONDITIONINGNone
  • SubstructureBlock

Financial

  • Sales Price$395,000
  • Buyer Agency Compensation 2.5%
  • Real Estate Tax $7,193/yr
  • Zoning Res

Follow Us On Instagram