3384 U.S. 209
3384 U.S. 209
3384 U.S. 209
3384 U.S. 209
3384 U.S. 209
3384 U.S. 209
3384 U.S. 209
3384 U.S. 209
3384 U.S. 209
3384 U.S. 209
3384 U.S. 209
3384 U.S. 209
3384 U.S. 209
3384 U.S. 209
3384 U.S. 209
3384 U.S. 209
3384 U.S. 209
3384 U.S. 209
3384 U.S. 209
3384 U.S. 209
3384 U.S. 209
3384 U.S. 209
3384 U.S. 209
3384 U.S. 209
3384 U.S. 209
3384 U.S. 209
3384 U.S. 209
3384 U.S. 209
3384 U.S. 209
3384 U.S. 209
SEE ALL PHOTOS
3384 U.S. 209
3384 U.S. 209
3384 U.S. 209
3384 U.S. 209
3384 U.S. 209
3384 U.S. 209
3384 U.S. 209
3384 U.S. 209
3384 U.S. 209
3384 U.S. 209
3384 U.S. 209
3384 U.S. 209
3384 U.S. 209
3384 U.S. 209
3384 U.S. 209
3384 U.S. 209
3384 U.S. 209
3384 U.S. 209
3384 U.S. 209
3384 U.S. 209
3384 U.S. 209
3384 U.S. 209
3384 U.S. 209
3384 U.S. 209
3384 U.S. 209
3384 U.S. 209
3384 U.S. 209
3384 U.S. 209
3384 U.S. 209
3384 U.S. 209
Active Under Contract

3384 U.S. 209

3384 U.S. 209, Stone Ridge, NY 12484

$549,000
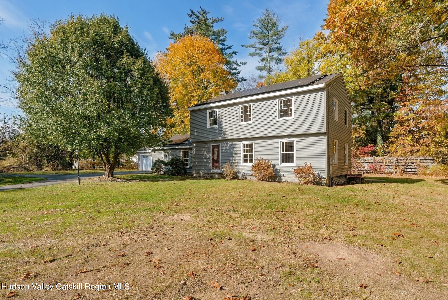
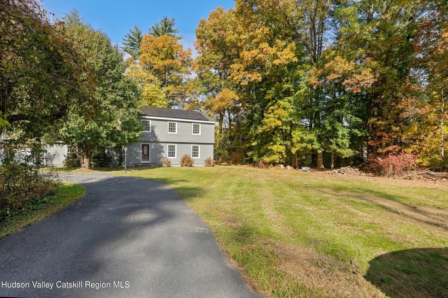
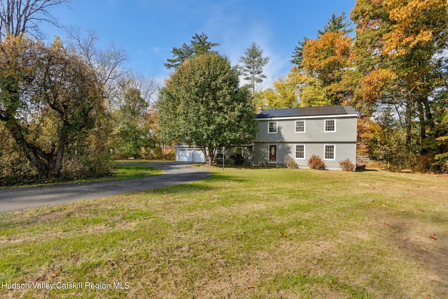
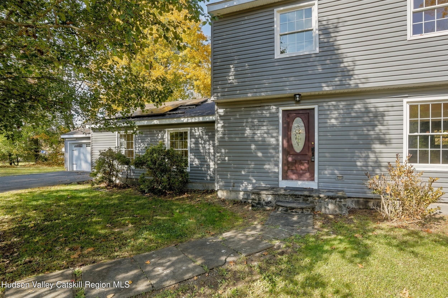
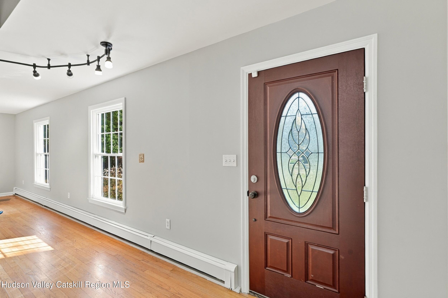
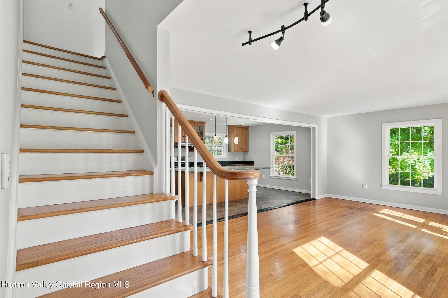
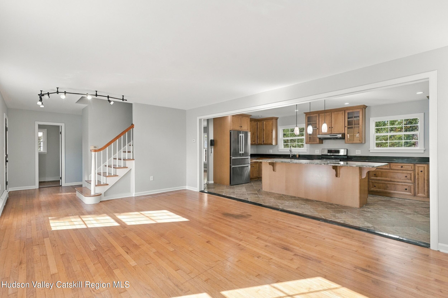
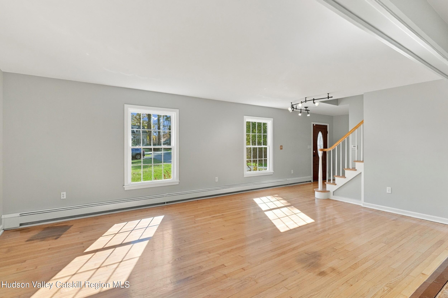
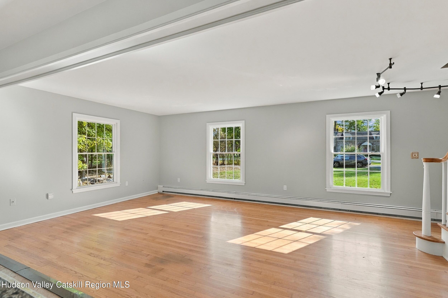
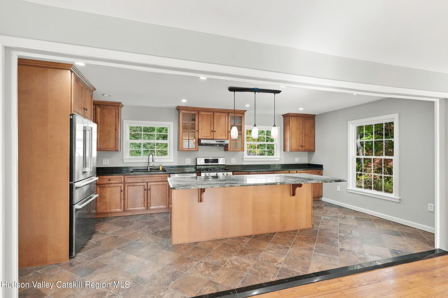
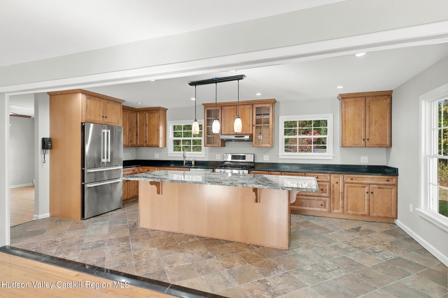
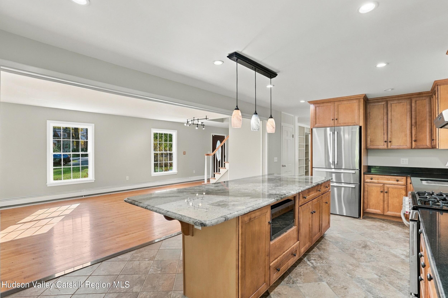
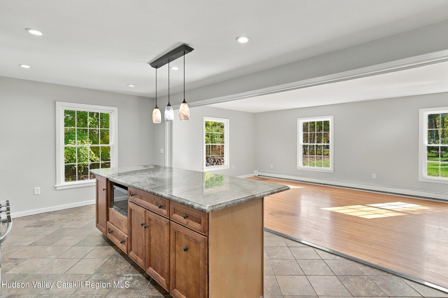
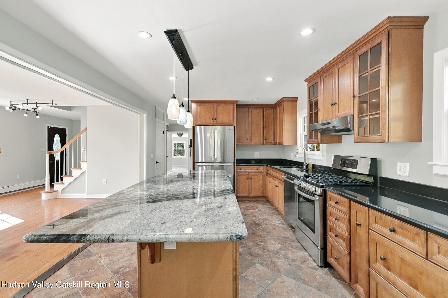
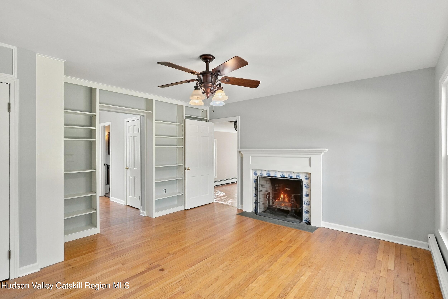
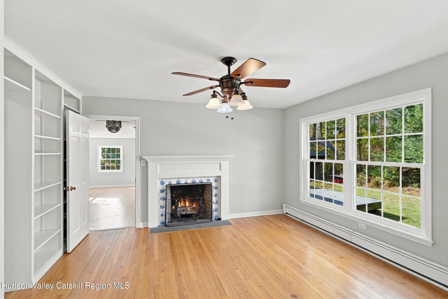
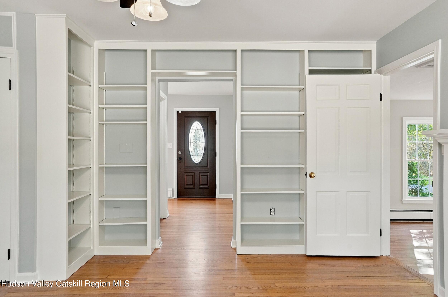
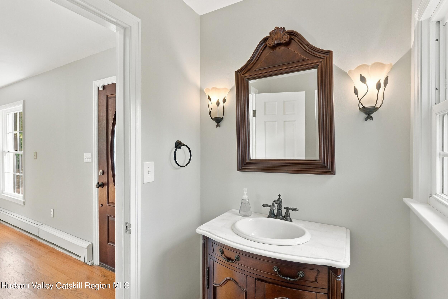
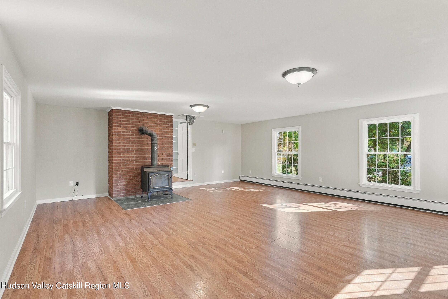
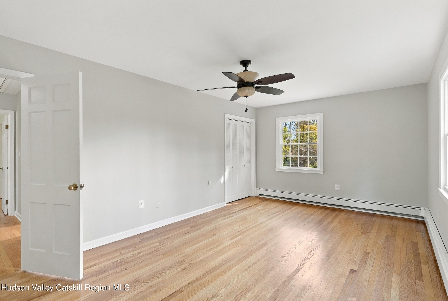
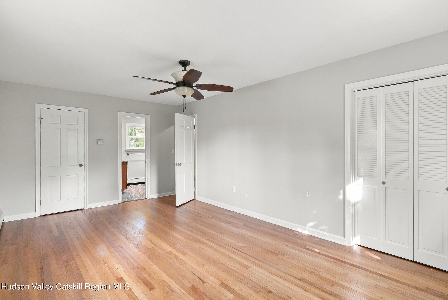
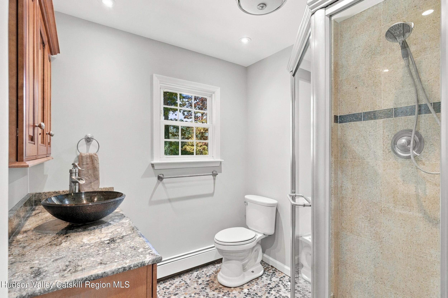
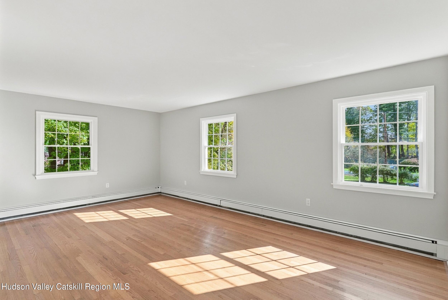
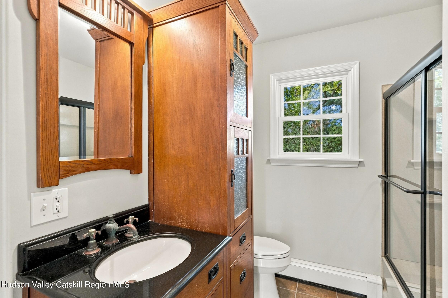
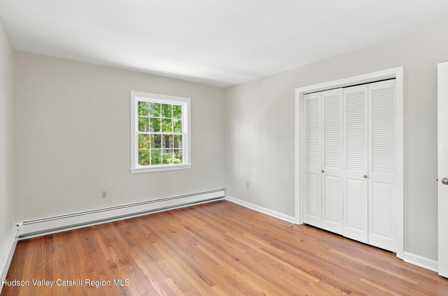
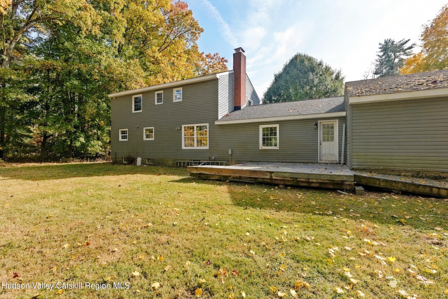
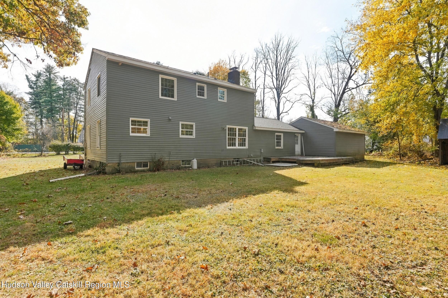
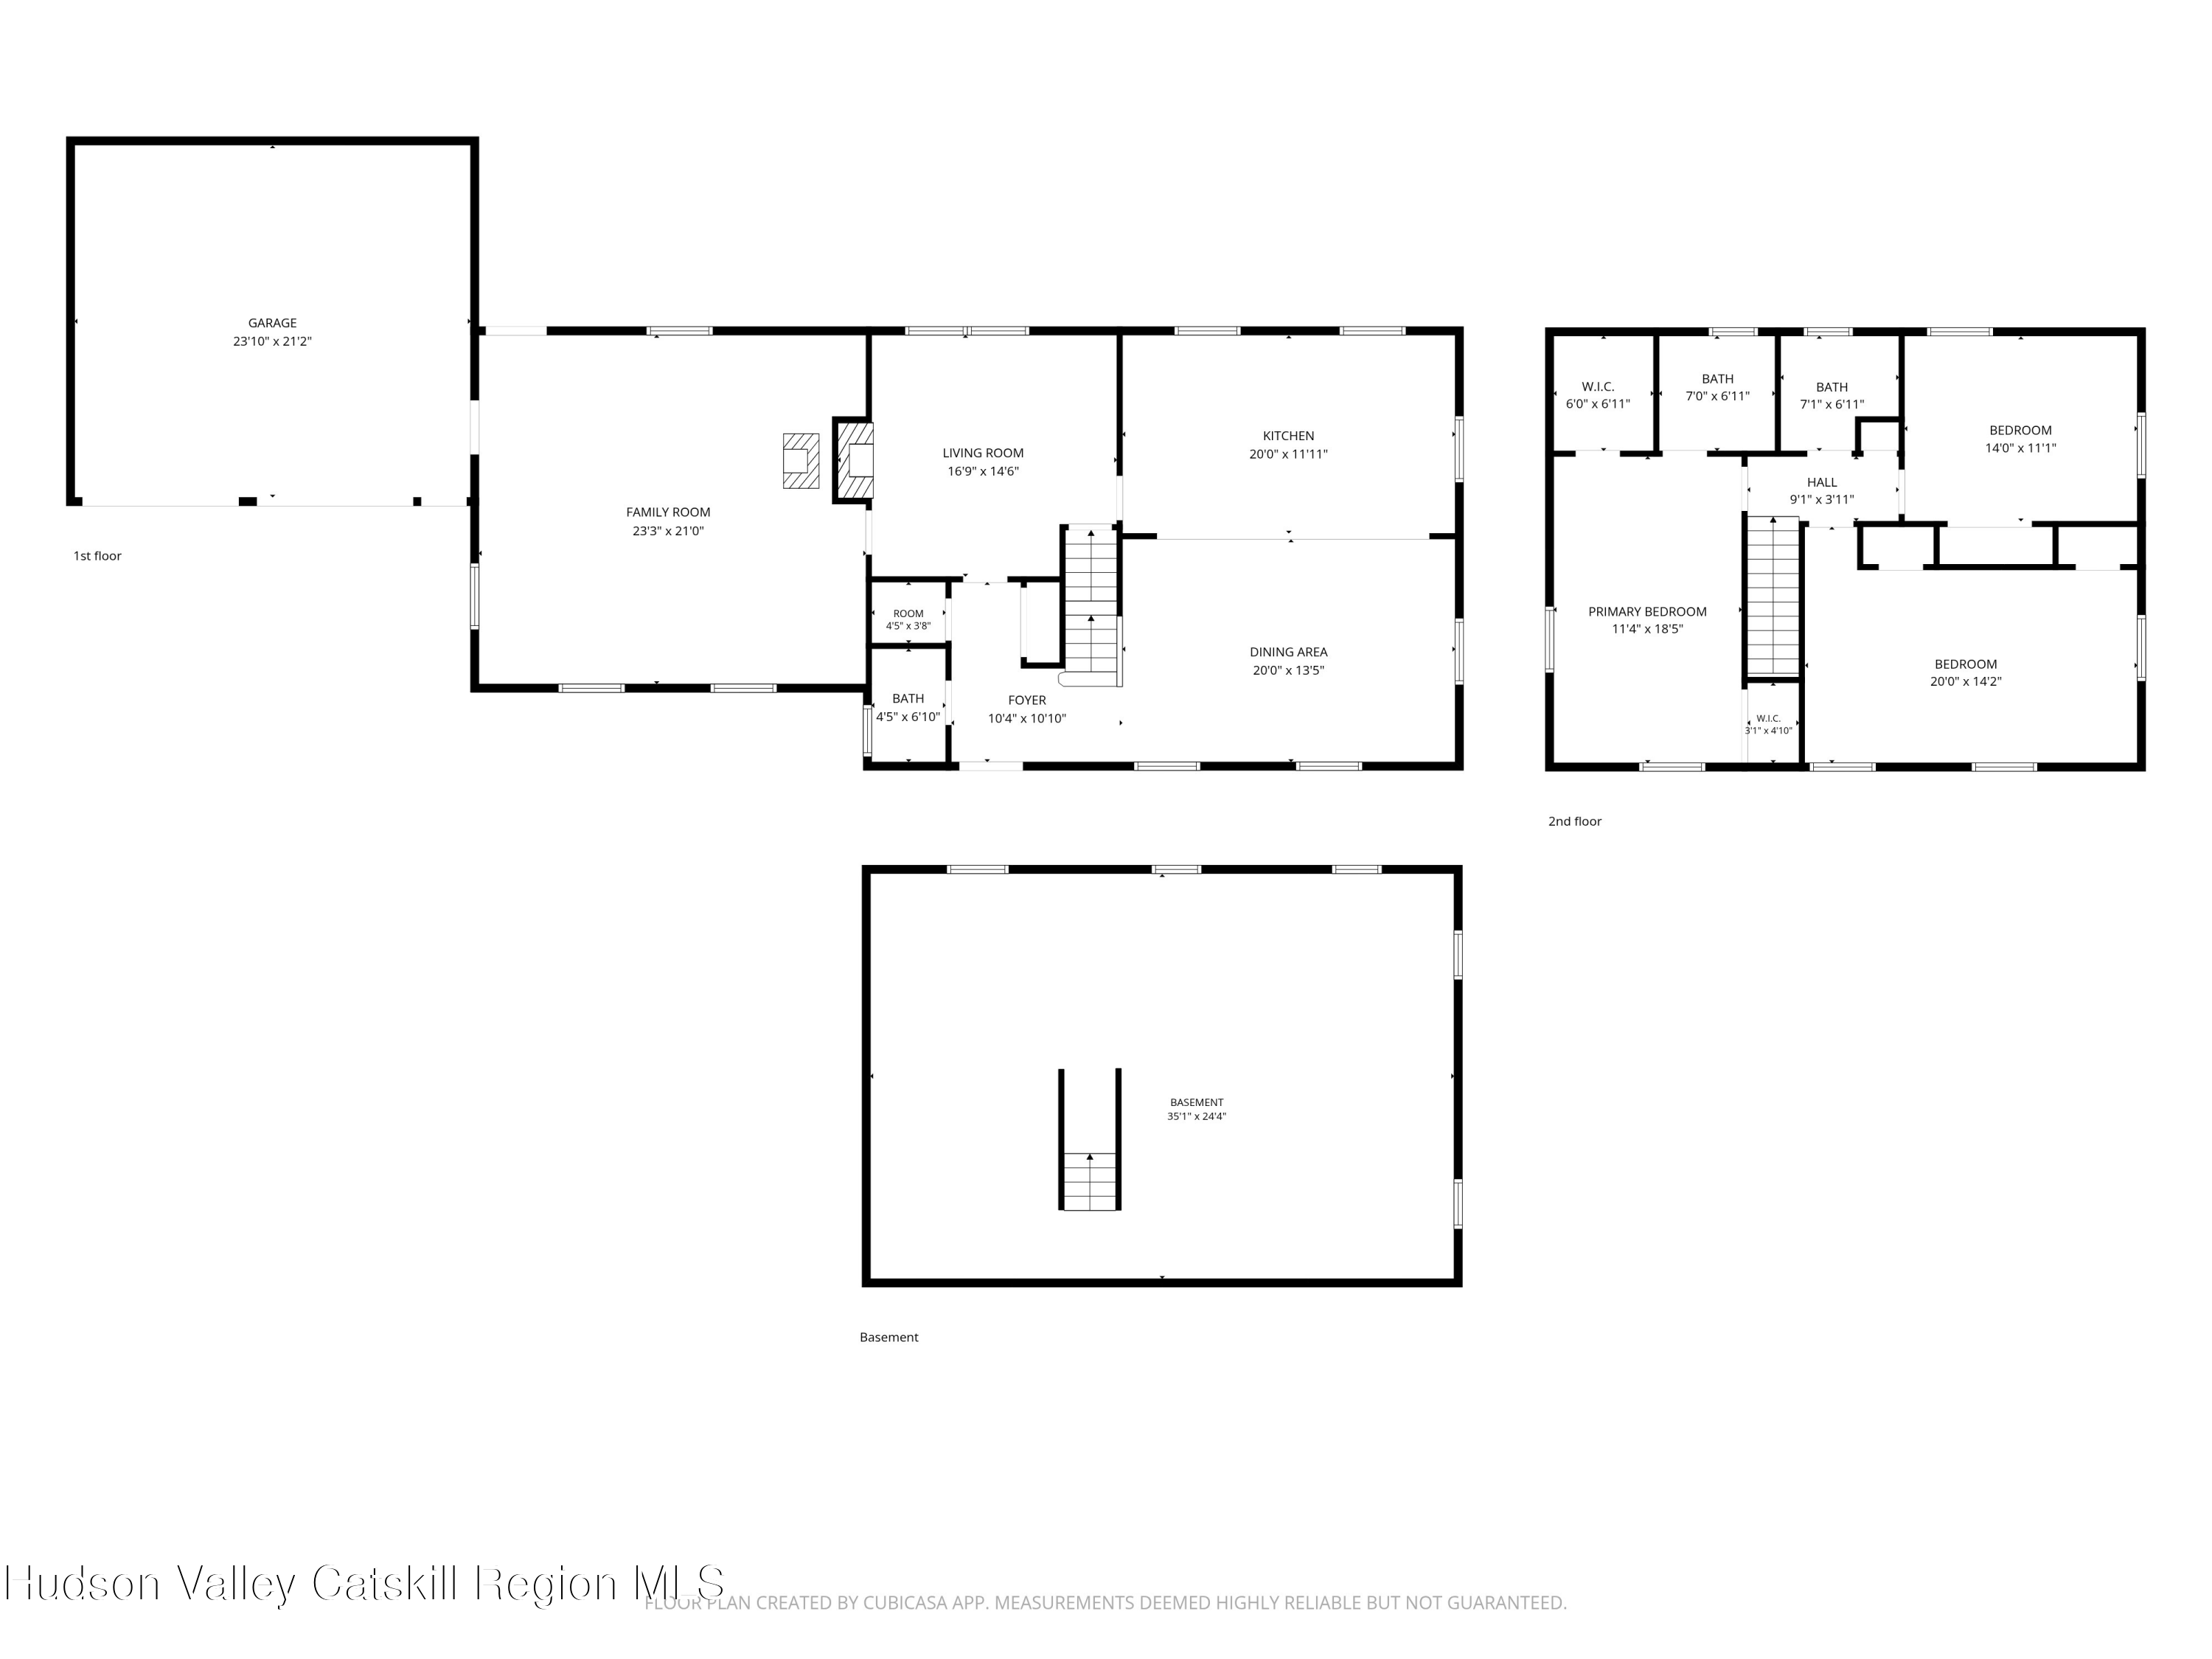
Perfectly located just outside the desirable historic hamlet of Stone Ridge, this spacious and bright colonial style home offers an abundance of room to spread out and enjoy the ultimate Hudson Valley lifestyle. Set back gracefully from Route 209 with mature plantings for natural privacy, the residence immediately impresses with its timeless flow, beautiful hardwood floors, and a wealth of natural light streaming through every room. The main level is designed for effortless living and entertaining, featuring a large, welcoming living room that opens directly into a beautifully updated kitchen. Outfitted with premium finishes, the kitchen comes complete with granite countertops, excellent storage, and Bosch appliances. Directly adjacent to the kitchen, the layout transitions beautifully into a formal dining room with wood burning fireplace and a sprawling, cozy den anchored by a classic wood stove. This versatile den serves as a fantastic flex space, perfect for a media room, home office, or quiet library. A convenient powder room, generous closet space, and thoughtful built-in shelving complete the well-appointed first floor. Upstairs, the home transitions to a quiet sanctuary with three large, sun-filled bedrooms boasting exceptional closet space. The primary suite offers a tastefully remodeled en-suite bathroom and practical walk-in closets, while a second pristine full bathroom comfortably accommodates the additional bedrooms.
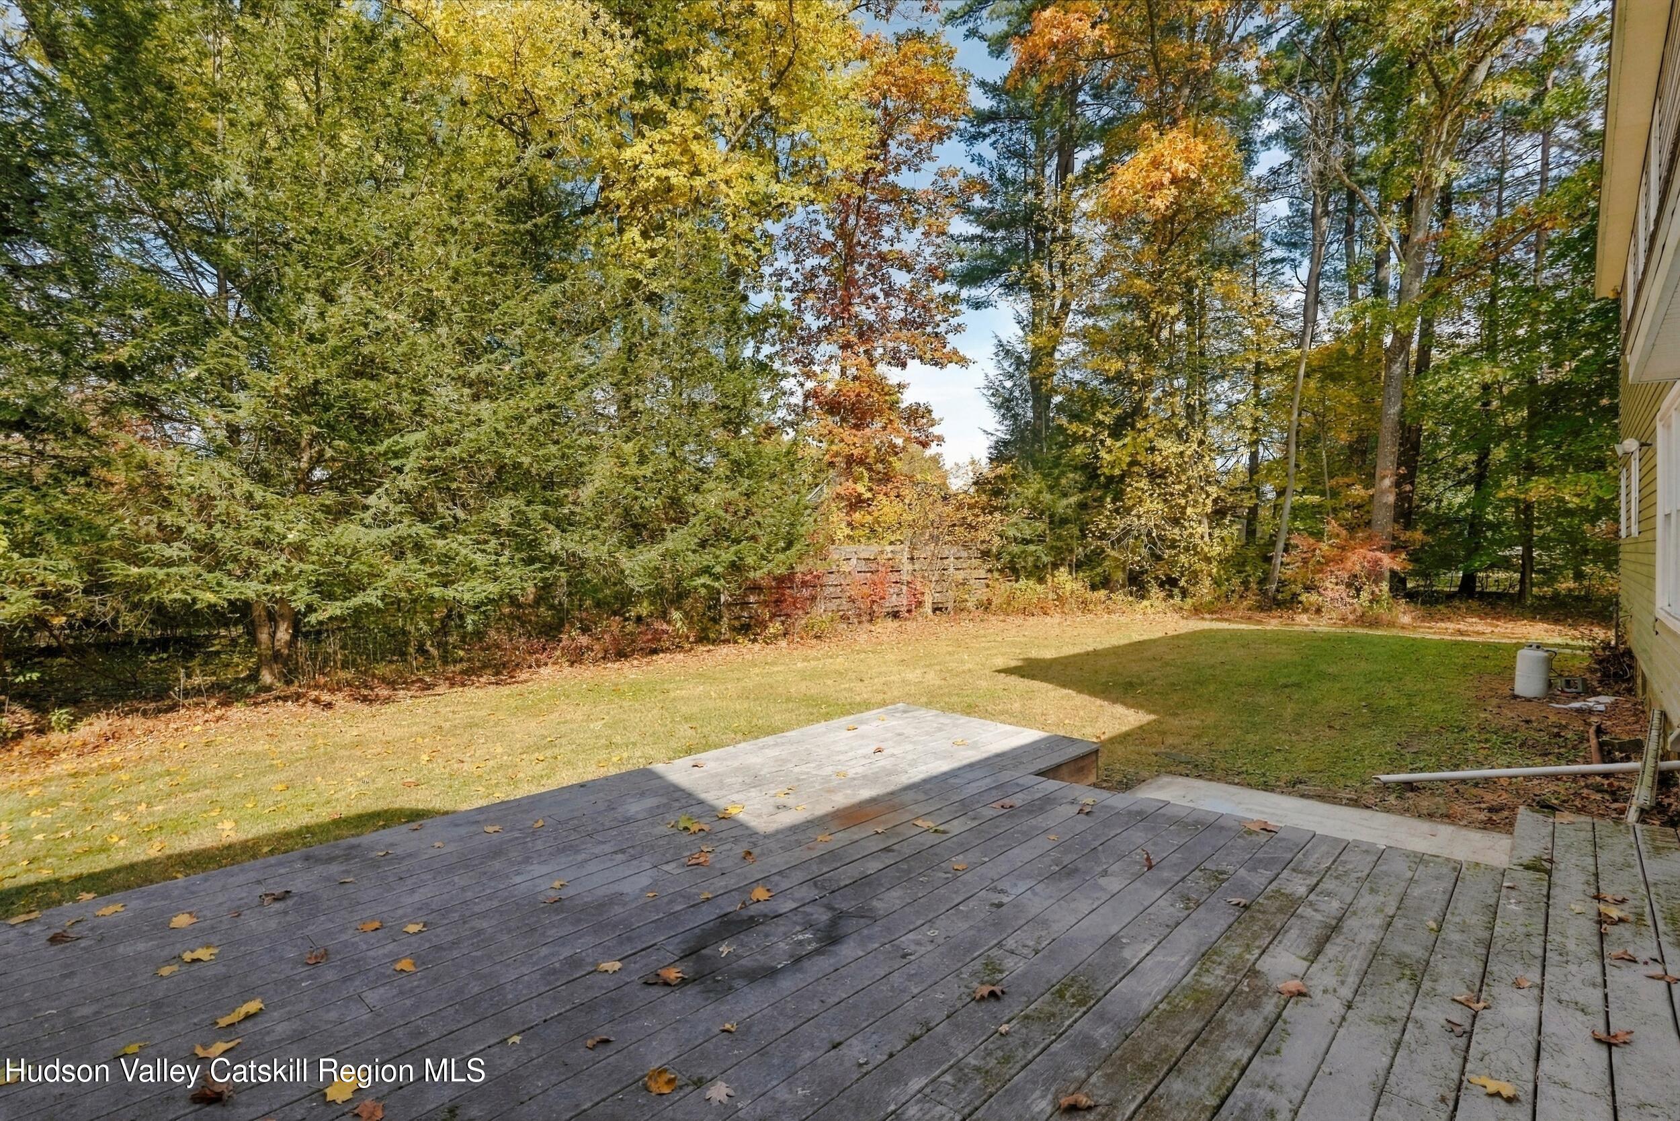
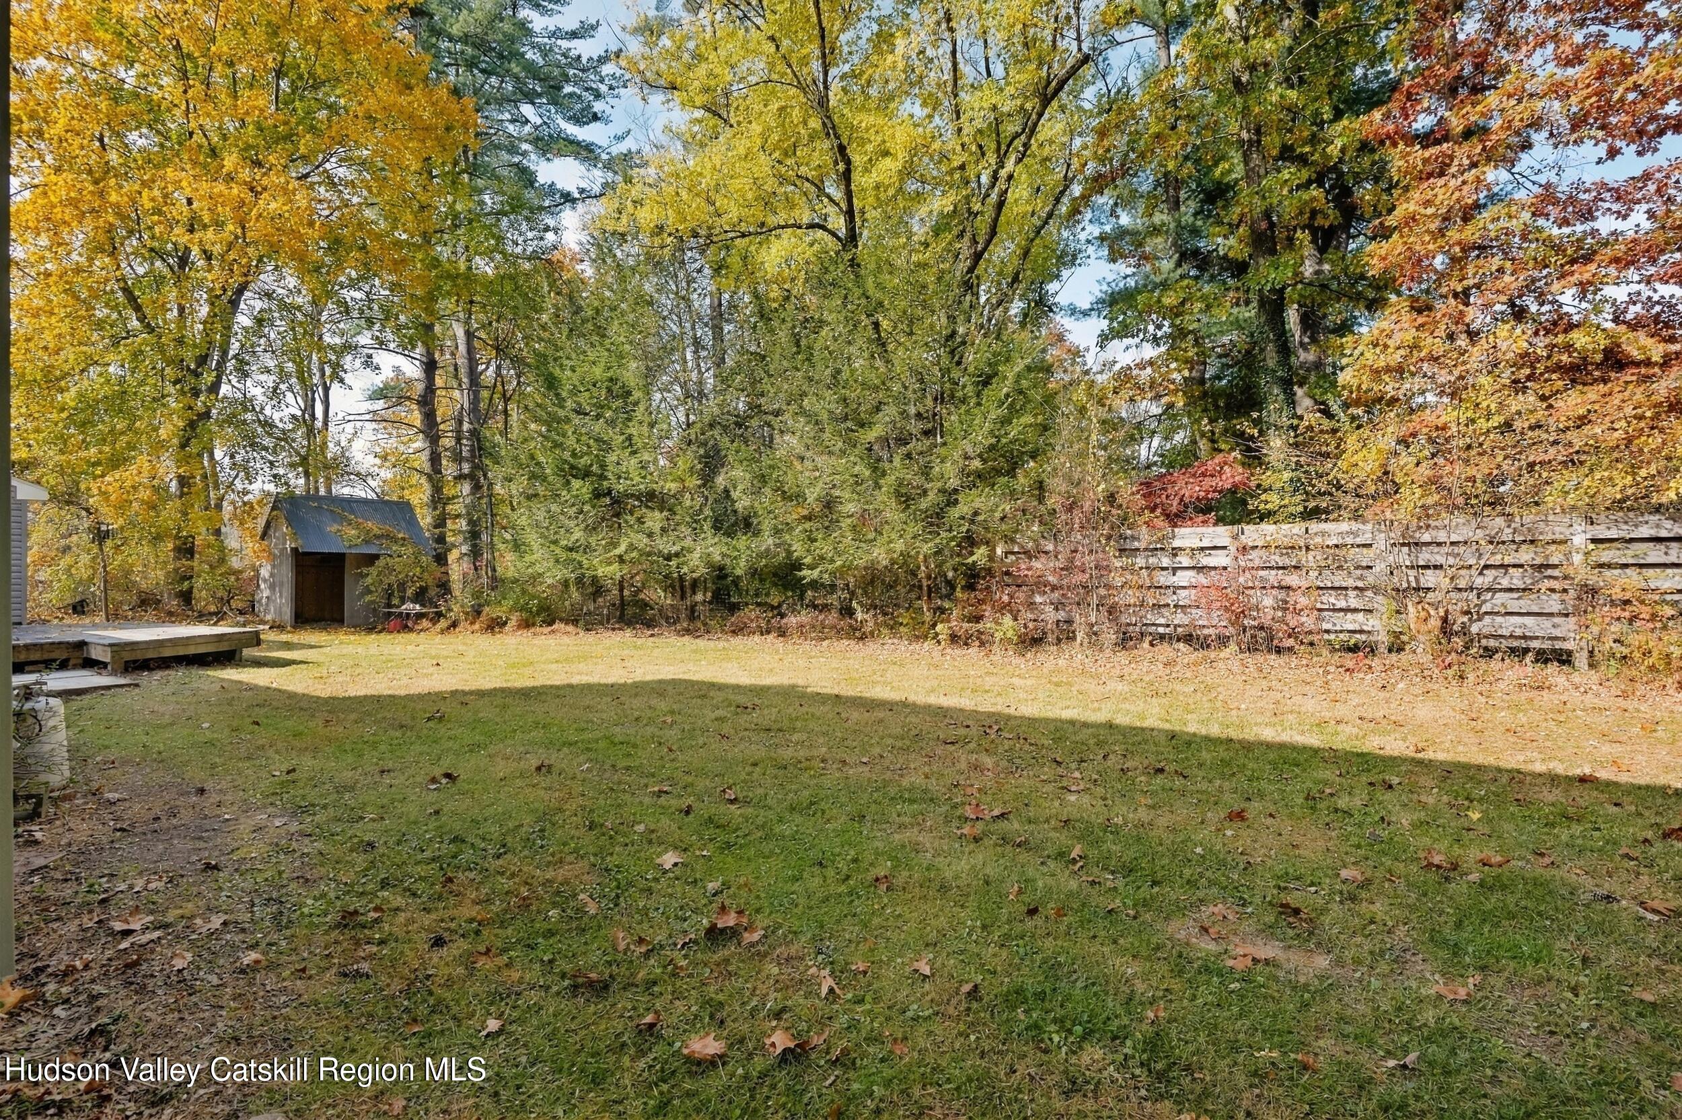
Beyond the main living spaces, a full basement provides the perfect solution for all your extra storage or workshop needs and the attached two car garage will keep you and your cars dry and warm. Owned solar panels for low or no cost electric! The property truly shines outdoors with a flat, one-acre yard that offers a magnificent blank canvas. Whether you envision establishing lush perennial gardens, installing a pool, or simply enjoying sunny summer activities, this expansive parcel provides the space to make it your own. Move-in ready and priced to sell, this exceptional home will not last long, offering an opportunity to enjoy rural sophistication just 15 minutes from Kingston. Enjoy farm-to-table dining, local agritourism, and the endless outdoor adventures of the Mid-Hudson Valley.

3
beds

3
baths

2,436 Sq.Ft. LIVING AREA

1 Acres lot

Zachary Jarvis

Zachary Jarvis

Features & Amenities

Interior

  • total bedrooms3
  • Total bathrooms3
  • full bathrooms2
  • half bathroom1
  • Laundry room In Basement
  • Flooring Ceramic Tile, Hardwood, Laminate
  • Fireplace Dining Room, Wood Burning, Wood Burning Stove, See Remarks
  • APPLIANCES Refrigerator, Range Hood, Microwave, Gas Range, Dishwasher
  • other interior Features Ceiling Fan(s), Granite Counters, High Speed Internet, Kitchen Island, Recessed Lighting, Walk-In Closet(s)

Area & Lot

  • Status Active Under Contract
  • Living Area2,436 Sq.Ft.
  • Total Area2,436 Sq.Ft.
  • Lot Area1 Acres
  • MLS® ID20266437
  • TypeResidential
  • YEAR BUILT1966
  • Architecture StylesColonial
  • School DistrictRondout Valley Schools

Exterior

  • STORIES2
  • Garage Space2.0
  • water SourceWell
  • utilitiesCable Available, Electricity Connected, Propane
  • roofAsphalt, Shingle
  • lot featuresLevel
  • parkingGarage Faces Front, Paved, Driveway
  • HEAT TYPEBaseboard, Hot Water, Oil
  • AIR CONDITIONINGNone
  • sewerSeptic Tank
  • SubstructureBlock

Financial

  • Sales Price$549,000
  • Real Estate Tax $7,803/yr
  • Zoning R1
image

Schedule a Showing

We would love to show you our beautiful property. Please select your preferred date and time below. An agent will be in touch shortly to confirm your appointment.

Schedule a Showing

We would love to show you our beautiful property. Please select your preferred date and time below. An agent will be in touch shortly to confirm your appointment.
Thank you for your interest in 3384 U.S. 209, Stone Ridge, NY 12484. We are reviewing your request and will be in touch shortly!

Mortgage Calculator

Estimate your monthly mortgage payment, including the principal and interest, property taxes, and HOA. Adjust the values to generate a more accurate rate.
All estimates are provided for informational purposes only. Actual amounts may vary.
$0,000 Your Payment 20 15 65
$0,000 Your Payment

Follow Us On Instagram