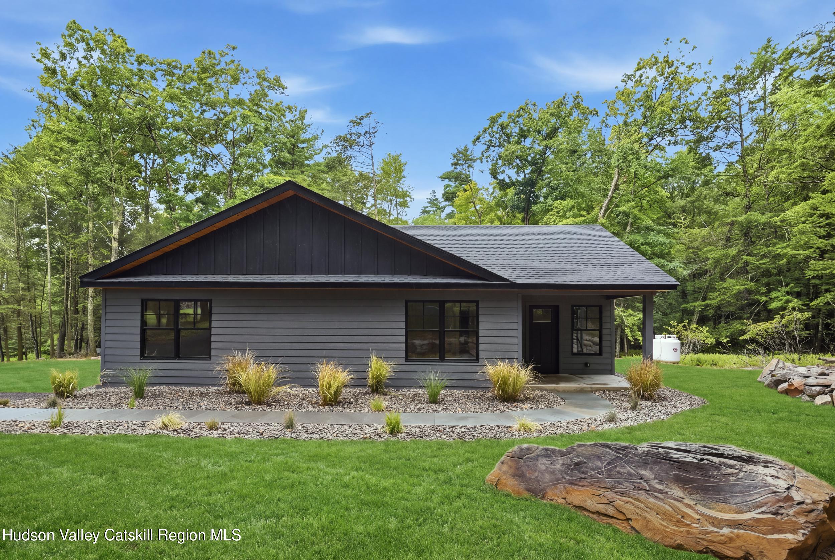
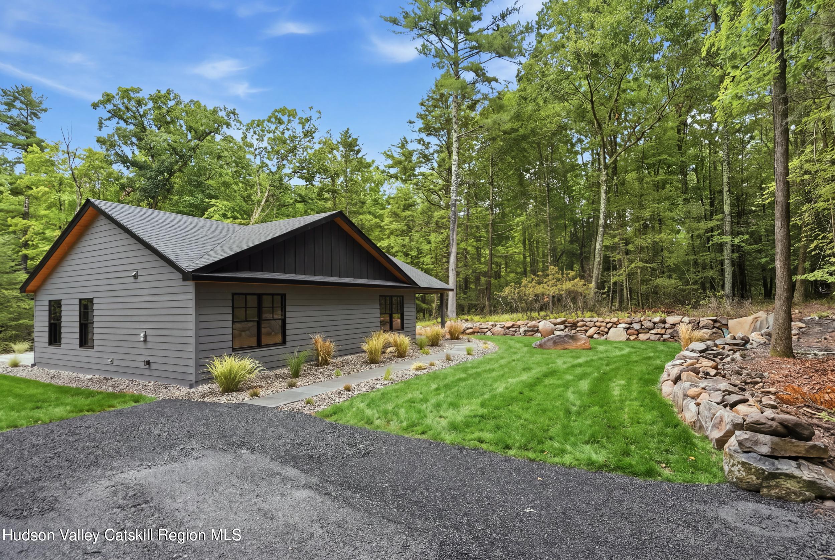
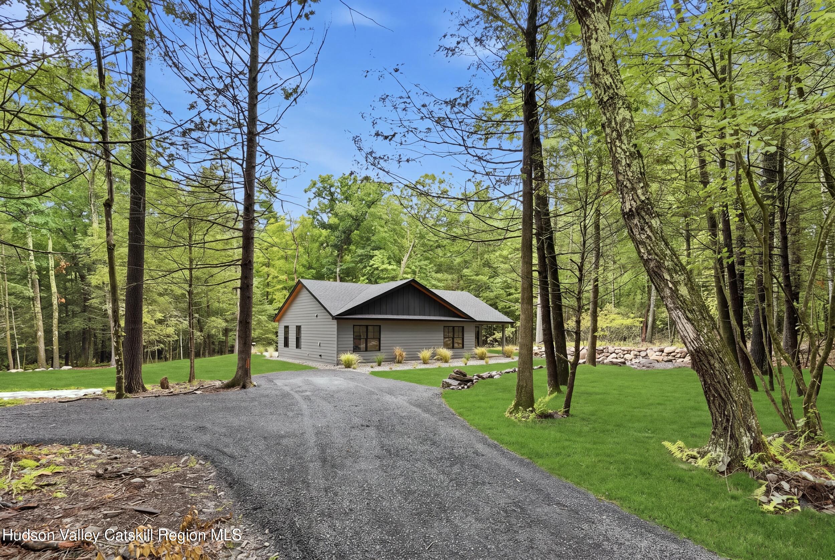
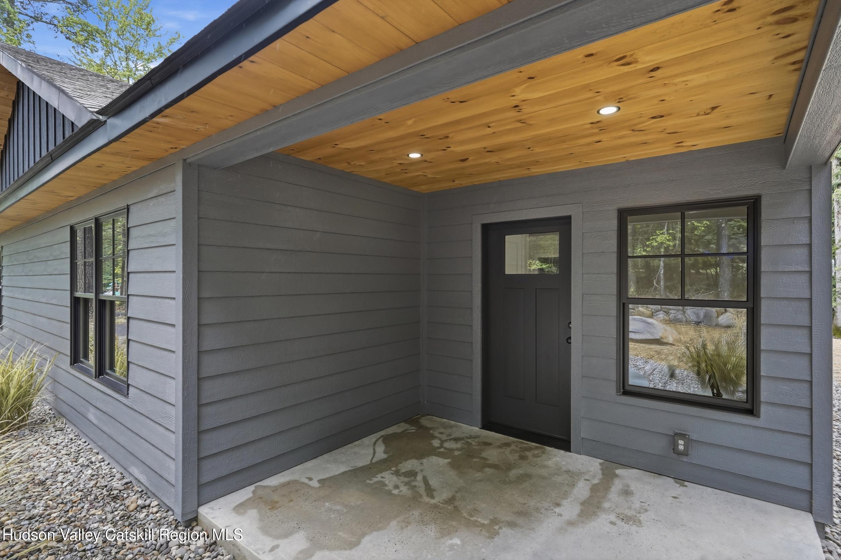
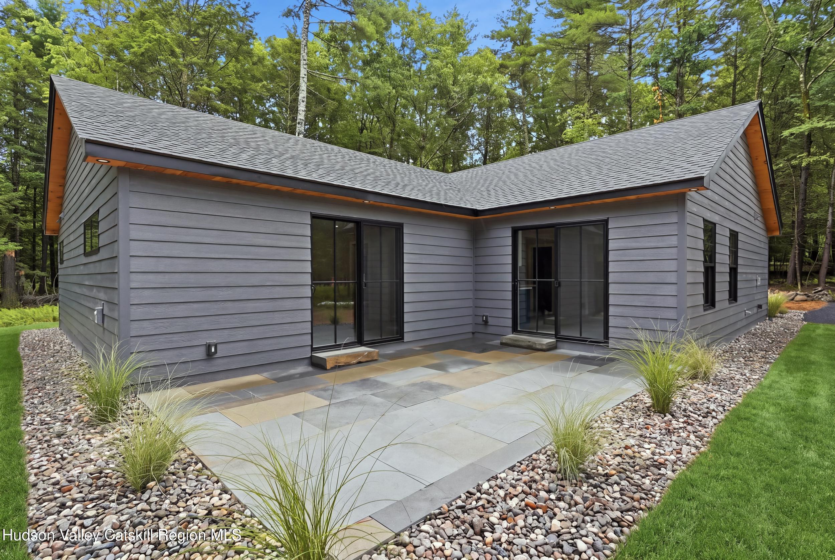
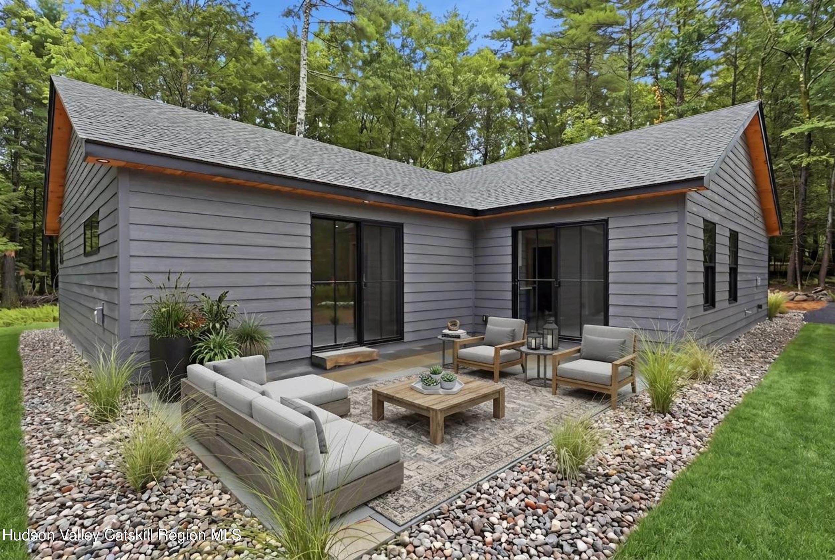
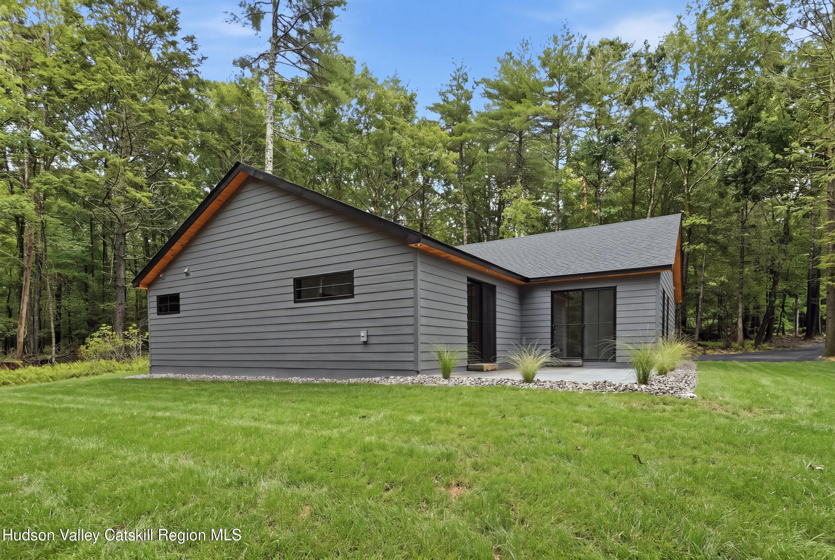
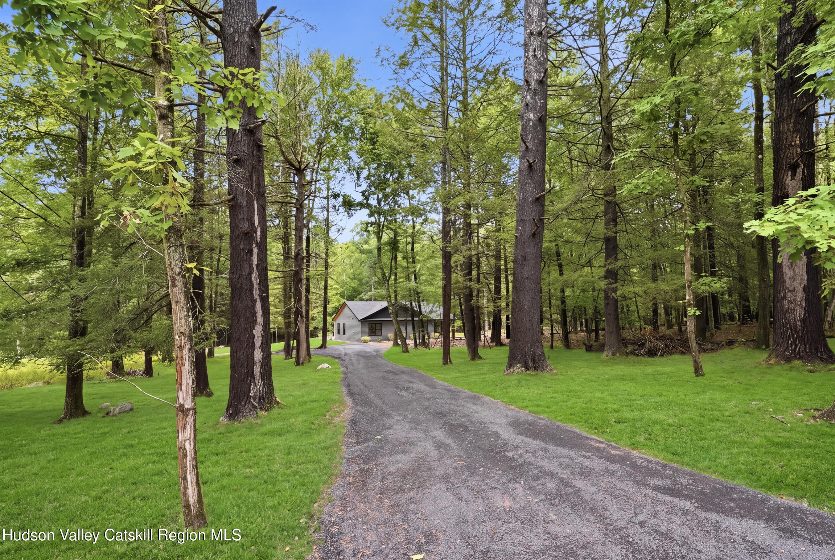
Modern gray home with a black gabled roof, landscaped stone garden, and wooded surroundings.
Sparkling New Construction
SEE ALL PHOTOS
Modern gray home with a black gabled roof, landscaped stone garden, and wooded surroundings.
Sparkling New Construction
For Sale

Sparkling New Construction

493 Samsonville Road, Kerhonkson, NY 12446

$685,000
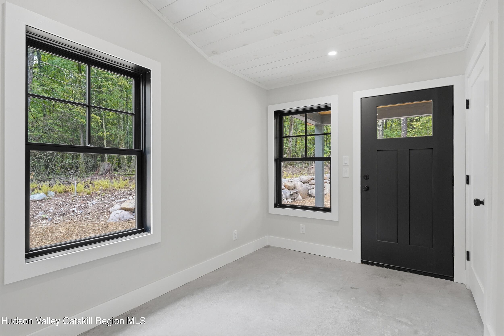
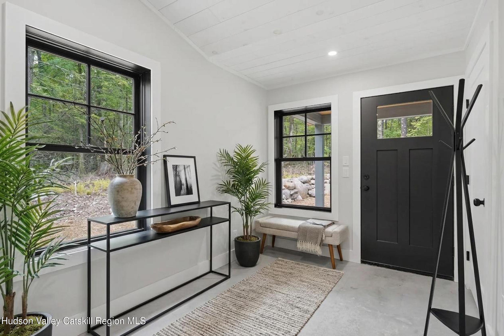
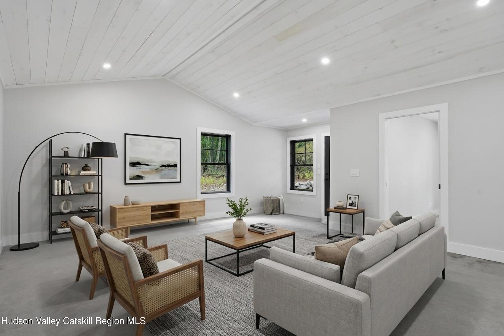
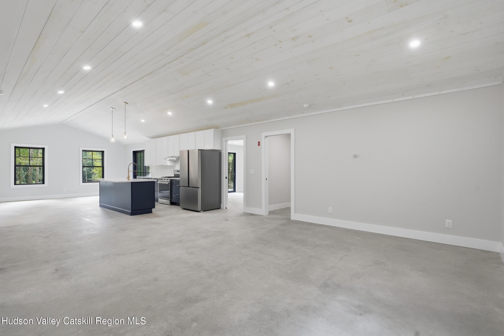
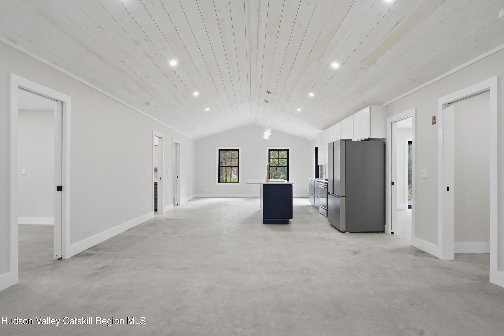
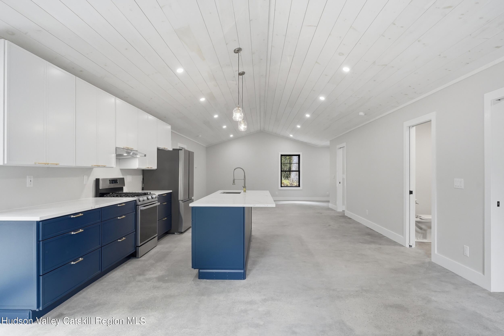
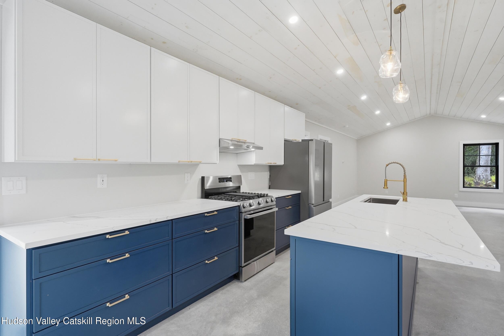
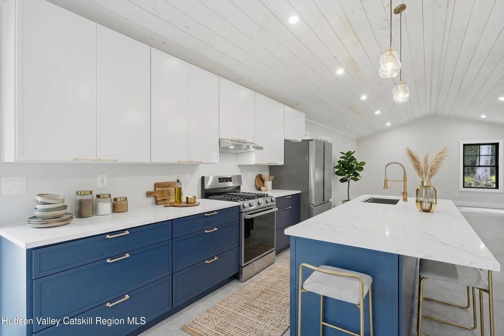
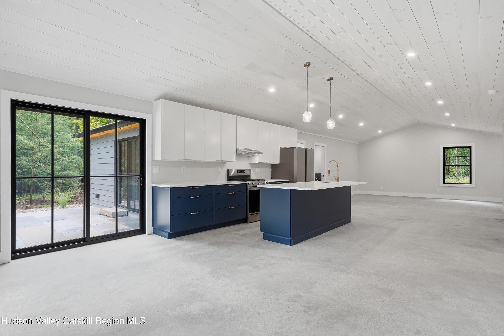
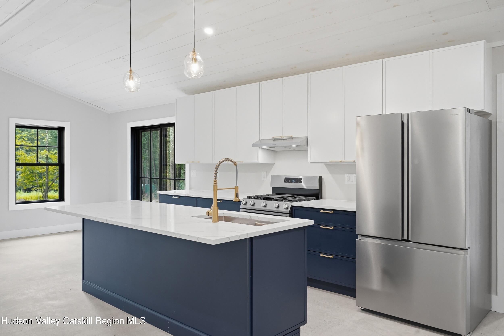
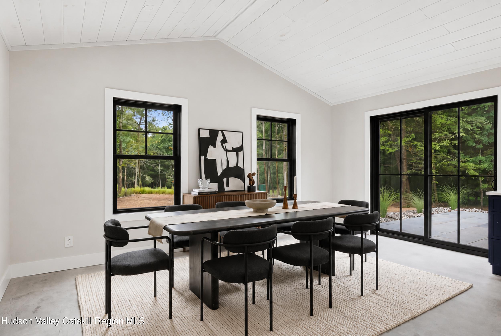
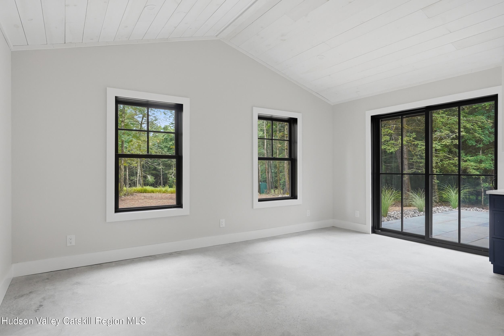
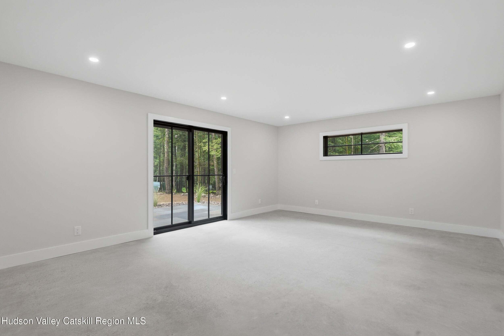
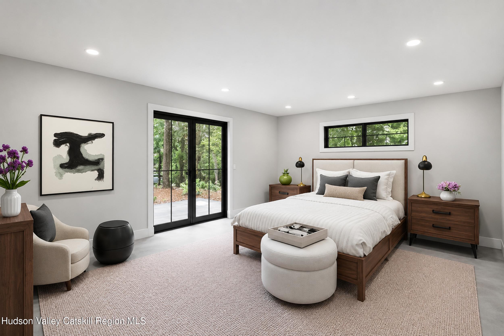
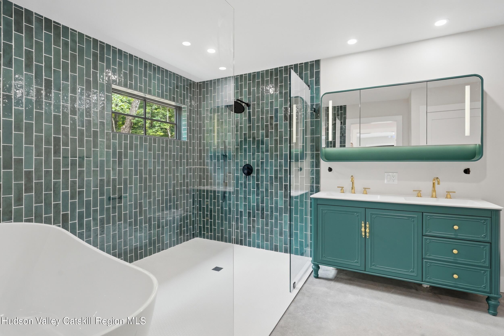
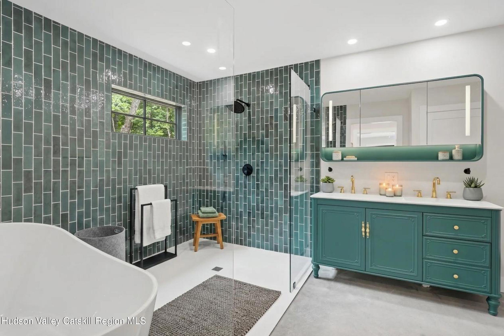
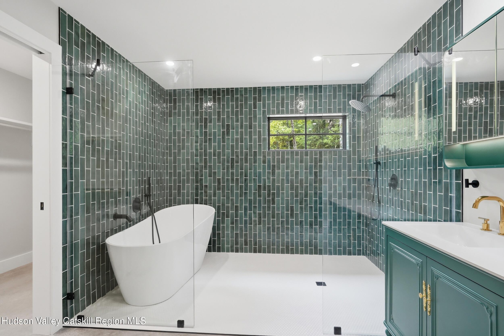
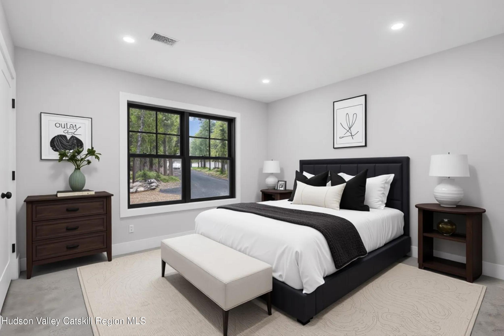
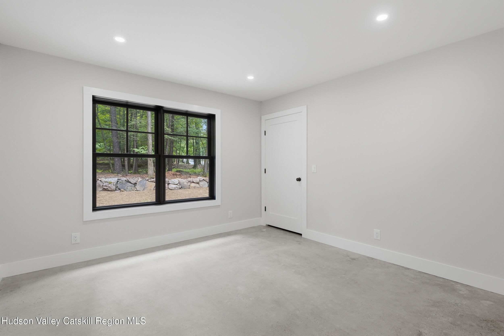
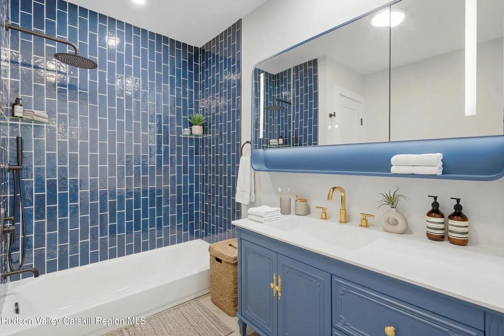
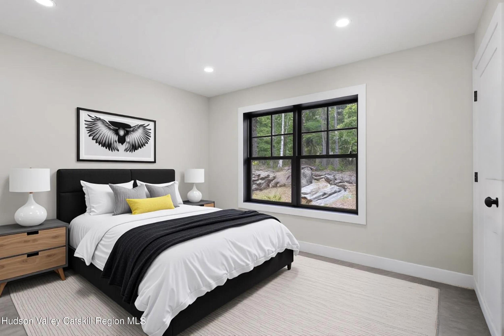
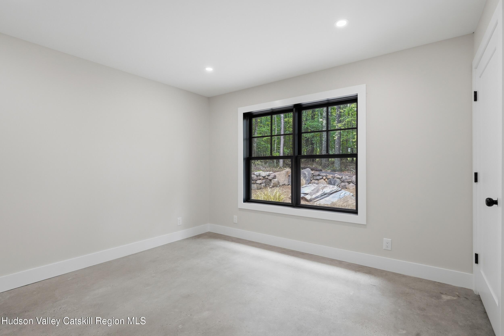
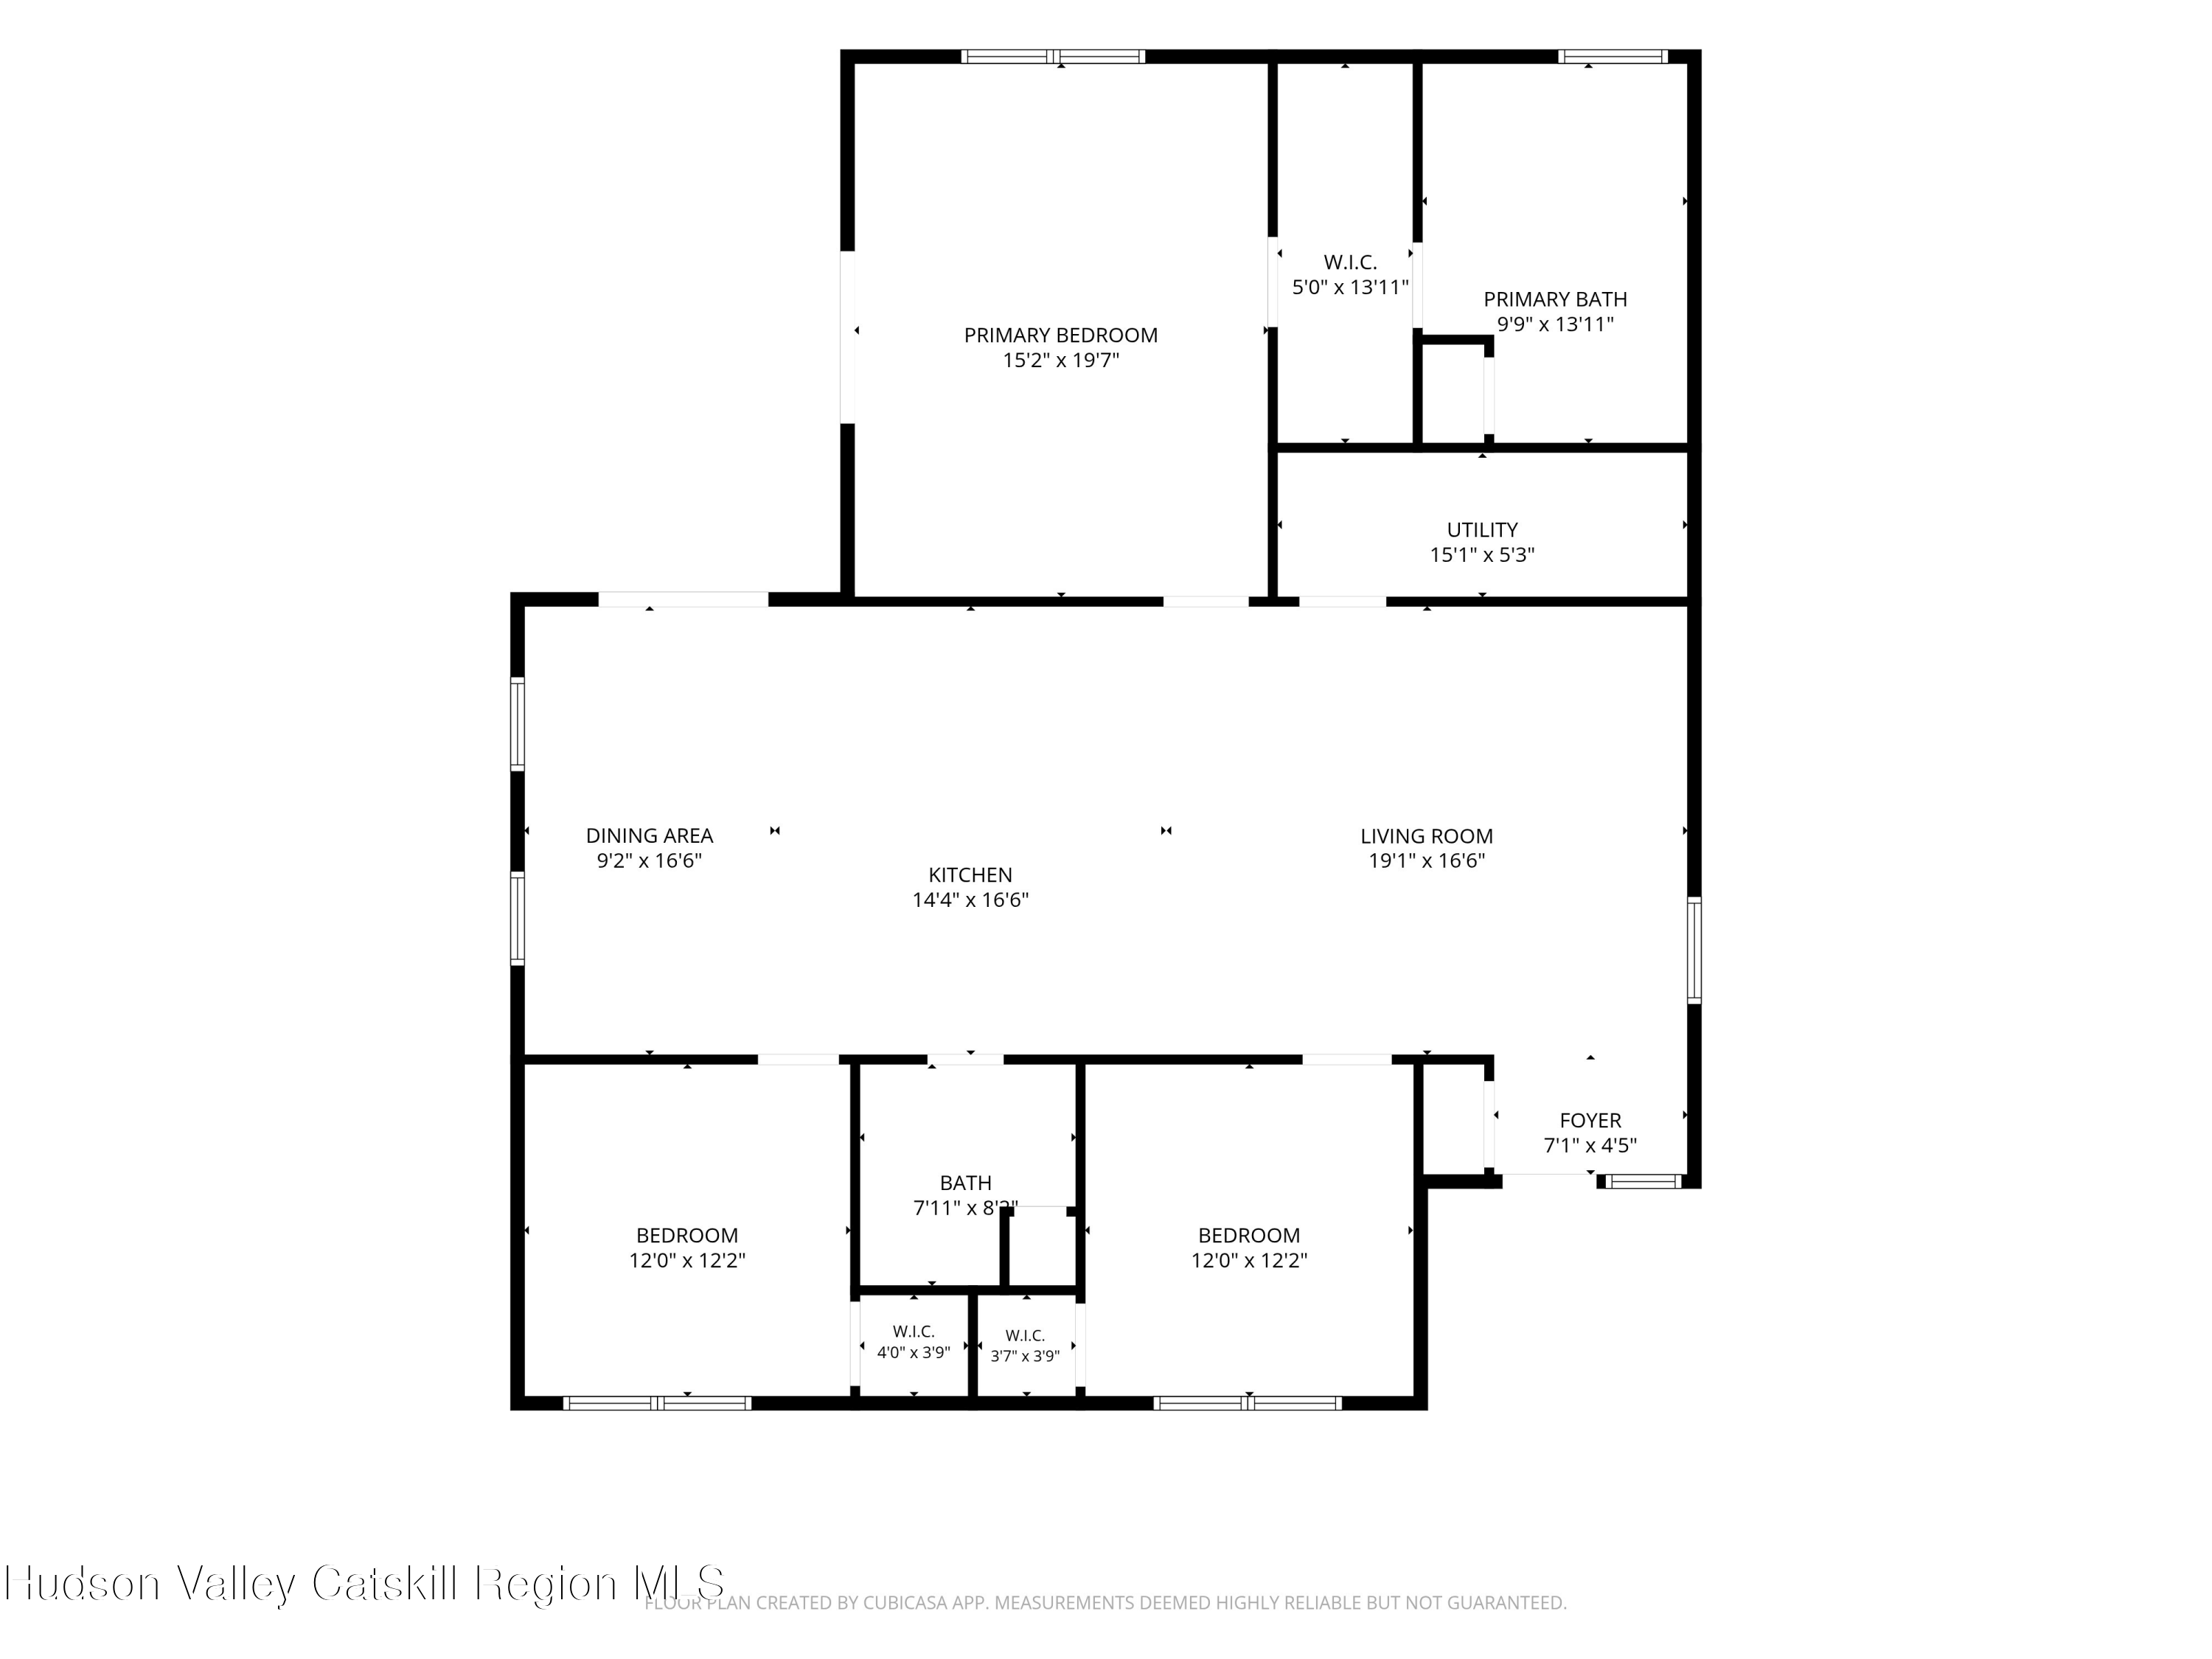
Built for modern Hudson Valley living, this newly constructed three-bedroom, two-bathroom home combines thoughtful design, quality craftsmanship, and a peaceful woodsy setting. Its 1,836 square feet are organized around an open floor plan, allowing the kitchen, dining area, and living room to connect naturally for everyday routines and casual gatherings. High ceilings create an airy atmosphere, while radiant heat beneath polished concrete floors provides efficient comfort underfoot. The kitchen cabinets and expansive countertops offer ample room for cooking, serving, and conversation. The large primary bedroom includes a walk-in closet, generous space for a comfortable sitting area and custom walk-in shower complete with a soaking tub. Access the bluestone patio through your own private sliding glass door off the primary suite. The other two bedrooms offer tons of natural light and are accompanied by the second bathroom. Throughout the home, clean lines, durable materials, and consistent finishes reflect the attention given to the build. Beyond the interior, the sizable lot offers privacy and room to enjoy the natural surroundings. Existing stone walls add enduring character, while the bluestone patio is ready for outdoor meals, quiet mornings, or stargazing when the forecast cooperates. Nearby destinations include Mill & Main Restaurant & Provisions, Rough Cut Brewing Co., and INNESS. For time outdoors, explore the trails, waterfalls, and scenic landscapes of Vernooy Falls and Minnewaska State Park Preserve. Experience the comfort, craftsmanship, and natural setting firsthand. Schedule your private showing today.

3
beds

2
baths

1,836 Sq.Ft. LIVING AREA

2 Acres lot

Zachary Jarvis

Zachary Jarvis

Features & Amenities

Interior

  • total bedrooms3
  • Total bathrooms2
  • full bathrooms2
  • Laundry room Laundry Room
  • Flooring Concrete
  • APPLIANCES Washer, Refrigerator, Range Hood, Gas Oven, Dryer, Dishwasher

Area & Lot

  • Status For Sale
  • Living Area1,836 Sq.Ft.
  • Total Area1,836 Sq.Ft.
  • Lot Area2 Acres
  • MLS® ID20265913
  • TypeResidential
  • YEAR BUILT2026
  • Architecture StylesRanch
  • School DistrictRondout Valley Schools

Exterior

  • STORIES1
  • water SourceWell
  • utilitiesElectricity Connected
  • roofShingle
  • lot featuresBack Yard, Landscaped
  • HEAT TYPEDuctless, Radiant, Radiant Floor
  • AIR CONDITIONINGDuctless
  • sewerSeptic Tank
  • SubstructureSlab

Financial

  • Sales Price$685,000
  • Buyer Agency Compensation 2%
  • Real Estate Tax $2,824/yr
  • Zoning R1
image

Schedule a Showing

We would love to show you our beautiful property. Please select your preferred date and time below. An agent will be in touch shortly to confirm your appointment.

Schedule a Showing

We would love to show you our beautiful property. Please select your preferred date and time below. An agent will be in touch shortly to confirm your appointment.
Thank you for your interest in 493 Samsonville Road, Kerhonkson, NY 12446. We are reviewing your request and will be in touch shortly!

Mortgage Calculator

Estimate your monthly mortgage payment, including the principal and interest, property taxes, and HOA. Adjust the values to generate a more accurate rate.
All estimates are provided for informational purposes only. Actual amounts may vary.
$0,000 Your Payment 20 15 65
$0,000 Your Payment

Follow Us On Instagram